Work From Home Without Making a Small Singapore Apartment Feel Crowded
A compact HDB flat or condo in Tampines, Bedok, or Punggol does not need more furniture to feel welcoming. It needs fewer, better-proportioned pieces, a clear visual path, and furniture that earns its place twice: once for living and once for work from home. The practical challenge is numerical. A typical lift may measure 90 by 140 cm, while a corridor can narrow to about 100 cm. A dining chair may need only 55 cm of clearance, but a wide dining table can swallow the circulation route in a 350 sq ft studio. Designing around these dimensions keeps the home calm rather than crowded.
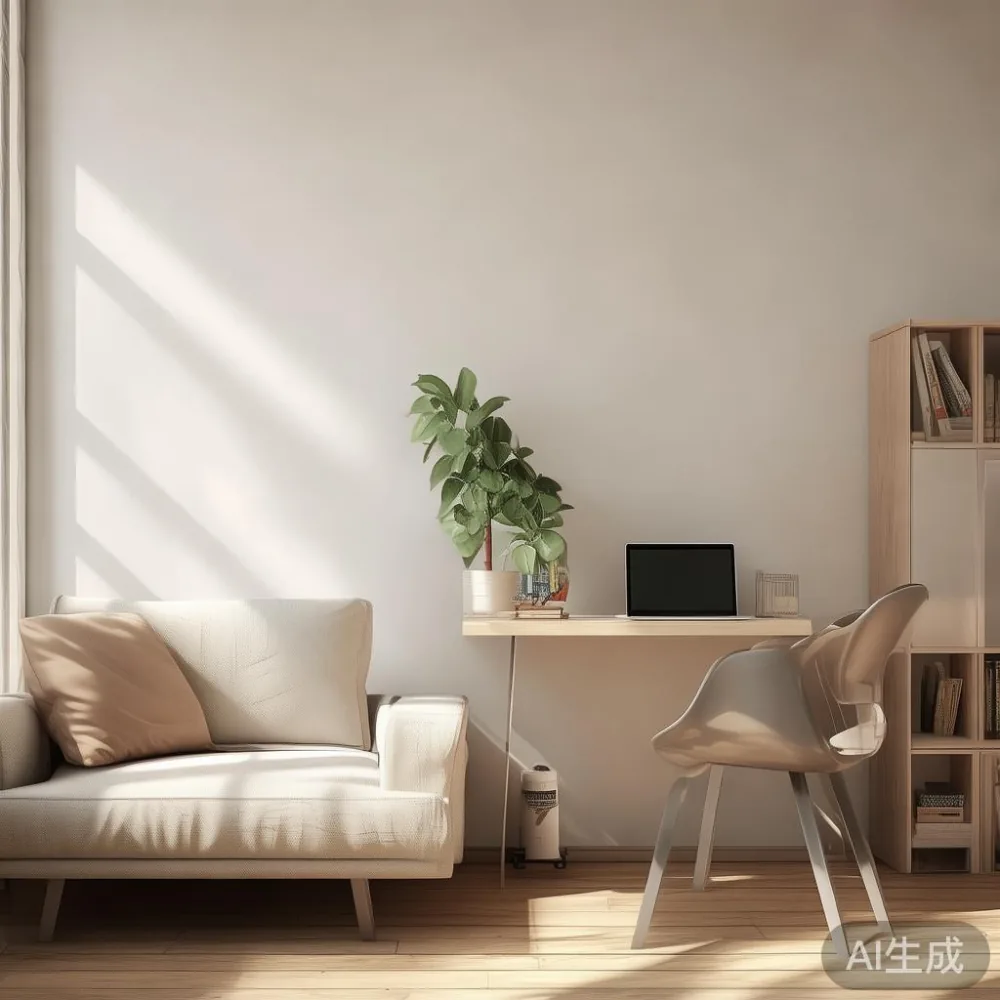
At MIDHILL, established in 2008 and exporting to more than 15 countries, the relevant standard is not merely appearance. Every piece is made for years of use, supported by a 10-year structural warranty and a lifetime refinishing service. The aim in a small apartment is equally long-term: choose solid wood furniture with useful proportions, neutral colours, and restrained detailing, then arrange it around Singapore routines and local delivery conditions.
How much space should you leave free in a small HDB flat?
Begin with circulation, not décor. Keep a 75 cm route from the entrance to the main seating area, a 60 cm route beside a work chair, and approximately 90 cm in front of kitchen cabinets. These are working allowances rather than decorative rules. In a Tampines 3-room flat, this may mean placing the work desk along a 110 cm wall rather than in the middle of the living room. In a Punggol condo with an open living-dining zone, the dining table can become the shared work surface when the day ends.

Measure before ordering. Note the narrowest point between the flat entrance and the lift lobby, including the door shoe rack and any projecting handles. Add at least 10 cm to the delivered width when checking whether a cabinet can turn through a 90 cm corridor. For staircases, measure the rise, tread depth, landing, and ceiling clearance rather than relying on the flat-floor dimensions.
Budget for delivery as part of the spatial plan. A standard Singapore delivery may take 7 to 14 days after production and stock confirmation, with larger or made-to-order pieces taking 4 to 8 weeks. If a sofa has a depth of 92 cm, its carton may be 100 to 110 cm wide, so an apparently compact model may still present a difficult turn. Ask the supplier for packed dimensions before the vehicle is booked.
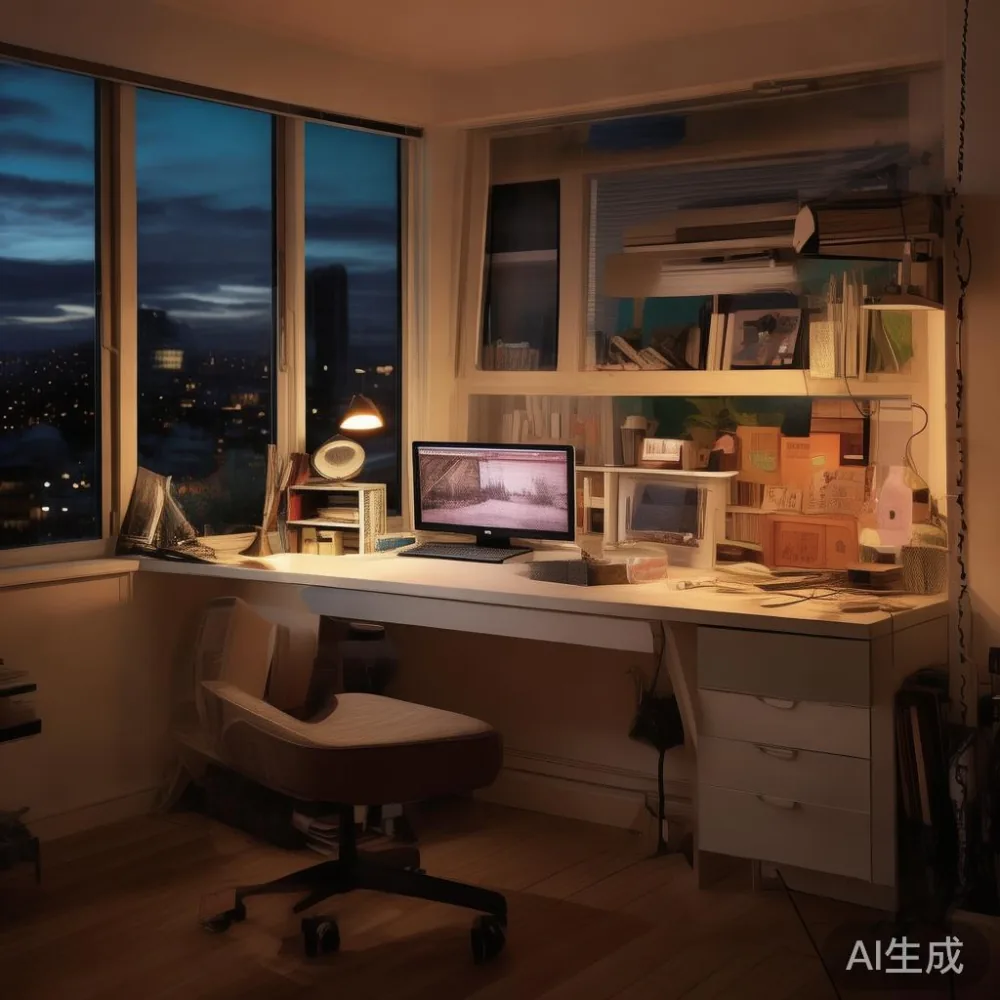
Air circulation matters too. Leave 15 cm behind a slim console and around a bed where practical, avoid pushing tall wardrobes directly against a window, and keep desk equipment away from humid bathroom walls. Light-toned walls and pale timber reflect daylight, while a mirror placed opposite the main window can distribute daylight deeper into the room. Curtains should stop 2 to 5 cm above the floor to create a clean visual line without touching the floor.
What furniture should a work from home apartment prioritise?
Prioritise pieces with more than one job. A solid wood sofa with a seat depth of 55 to 58 cm can provide an upright working position for short laptop sessions, although a separate task chair remains preferable for a full 8-hour day. A dining table can handle breakfast, homework, and evening meals, provided it is only 140 to 160 cm wide and has clear clearance beneath each seat.
For the office, a 120 by 60 cm desk is enough for a 24-inch monitor, laptop, and lamp. A 140 by 70 cm desk offers more elbow space and can fit two people for selected work from home tasks, yet it may overpower a 300 sq ft living area. A 60 by 40 cm nightstand can support a lamp and cup if the bedroom is extremely compact, but a wall-mounted shelf may be more efficient.
Storage should be closed where possible. A 90 cm wardrobe with sliding doors requires less floor space than a 100 cm hinged model because the panels do not swing into the room. A dining table with drawers can conceal stationery, chargers, and documents; choose one where every drawer has a usable internal depth of at least 12 cm. A nightstand with one drawer is often more useful than an open cube, whose contents contribute to visual clutter.
Here is a practical ordering rule: measure the three largest daily needs—sleeping, dining, and working—then find the smallest piece that performs each function well. This is how to choose French bed: compare the mattress and bed frame dimensions, then check whether the frame includes a useful headboard shelf, a lift-up storage base, or narrow side rails without widening the footprint. For example, a French bed at 160 by 200 cm can suit a compact bedroom, but its platform should clear the floor by no more than 8 cm if storage is not required.
Can one desk replace a separate office in a small condo?
Often, yes, if work from home is occasional or shared with one other person. Look for a dining table of 150 by 80 cm with straight, widely spaced legs. Position it parallel to the main wall so chairs can be pulled out without blocking the entrance route. A 60 cm-deep table can hold a closed 14-inch laptop, a 120 cm task lamp, and a charging cable, but not a full desktop setup if every meal also has to fit.
For daily use, a compact desk with a 140 by 60 cm top can sit in a living-room corner and close into a cabinet during evenings. If there is no such storage, an occasional work-from-home station can be built around a 100 cm console with a 38 cm-deep work surface. Add a 5 cm cable channel under the rear edge and a fabric cable sleeve of roughly 8 by 5 cm. This keeps power strips visible yet contained.
Consider the Singapore climate and the shared nature of the space. A work chair with a breathable mesh back, a seat height of 43 to 48 cm, and an depth under 60 cm is easier to move than a bulky executive chair. For the dining area, a 45 by 48 cm seat is comfortable for meals but may be tiring for computer work. A removable lumbar cushion can improve support without requiring another large object.
Modern light luxury for apartment planning relies on proportion, material, and detail rather than oversized forms. French light luxury often introduces curved silhouettes, cream upholstery, and gentle metallic accents; post-modern light luxury uses cleaner geometry and selective contrast. American light luxury is often expressed through deep neutral upholstery and generous proportions, which need more space. In compact housing, the French-inspired language can work through one upholstered sofa and slim occasional tables, while a post-modern approach is safer when several functions share the room.
When shopping for top 10 European furniture ideas, evaluate actual dimensions against the room rather than copying showroom layouts. A 210 cm European sofa may look elegant, but it should occupy no more than about 60 percent of a 350 cm wall, leaving roughly 70 cm on either side for circulation and a side table. The number of pieces is less important than whether their edges create a coherent path.
Is a solid wood sofa or sectional better for a small living room?
A straight solid wood sofa is usually easier to integrate than a sectional. A two-seat model measuring 175 to 190 cm wide, 85 to 92 cm deep, and 78 to 82 cm high leaves useful movement space in a 300 to 400 sq ft flat. A sectional may project 220 to 260 cm across a room and create a bulky central block, although a compact chaise can work if the main traffic route bypasses it.
The frame matters more than the style label. Look for kiln-dried hardwood, mortise-and-tenon or dowelled joints, and a seat frame that will not flex under daily use. Ask whether the frame is solid wood, which parts are solid wood, and whether the warranty covers structural movement or only surface defects. A frame with a 10-year structural warranty gives more confidence than vague statements about durability.
This raises the question: is French sofa worth it for apartment living? For a compact room, it is worth considering when the model has a restrained profile, removable covers, and a seat depth near 55 cm. French-style sofas frequently use rounded arms, which can visually soften a rectangular HDB room, but deep buttoning and oversized bolsters can consume space. A sofa with a 72 to 78 cm height may also block a low window, so test the sightline before ordering.
Do not assume a larger cushion equals greater comfort. Seat density, foam support, and the angle between the backrest and seat affect a full working day. Test the solid wood sofa in person if possible, sit for at least 10 minutes, and check that the front edge does not compress awkwardly. For delivery, confirm whether the sofa is assembled or separates into modules. Two modules of roughly 85 cm each can pass a 90 cm lift more easily than one 180 cm unit, though packaging measurements remain decisive.
Finish should be light enough to reflect daylight. Natural oak, pale walnut, and warm ash work with cream, oatmeal, and soft grey. Avoid placing a dark 90 cm wardrobe beside a dark desk in a small room, because the combined visual weight can make the space appear narrower. One darker anchor piece, such as a marble table with a charcoal base, may provide contrast without creating a large block.
How can a dining table make a small flat work from home friendly?
Choose a round dining table when circulation is the main constraint. A diameter of 100 cm seats 3 to 4 people and allows each chair to move without hitting a straight wall. A 110 cm round table can seat 4 comfortably, while a 120 cm model may need a 350 cm wall to retain adequate movement space. Rectangular tables suit long, narrow rooms better: 140 by 75 cm or 160 by 80 cm are useful starting points for 2 to 4 diners.
Check chair pull-out space. Allow about 60 cm behind each occupied chair and 75 cm where someone passes while seated. In a kitchen-dining arrangement, avoid opening a dishwasher at the same time as a person is seated nearby. A table with an open structure beneath can reduce visual weight, but a central pedestal may be more practical than four widely spread legs because knees can move in several directions.
The dining table can become a work from home surface, but its height should remain near 74 to 76 cm for comfortable typing. For repeated computer work, add a 3 to 5 cm raised platform that can be removed during meals. Keep the laptop closed when using an external monitor and leave enough depth for a 24-inch screen. A 140 cm table can hold a monitor on one side and a notebook on the other without becoming permanently crowded.
For a more formal room, a marble table can provide visual depth with veining in grey, cream, or beige. Select a matte or honed finish rather than a highly reflective polish, as glare from a monitor or overhead light can be distracting. Confirm the tabletop thickness, total weight, and packed weight. Natural stone may require 2 people and careful lift planning, especially through an HDB lift with an internal width of about 90 cm.
Keep one wall visually quiet. A slim sideboard, 40 to 45 cm deep, can conceal work supplies while providing a display surface, but only if it does not interrupt the main circulation path. If the living room measures under 3.5 by 4.5 m, replacing several occasional tables with one nesting pair or a 35 cm diameter side table is usually more space-efficient.
What should every small bedroom include?
A bed frame should be chosen around the mattress rather than the decorative headboard. A queen mattress of 152 by 191 cm fits a standard 160 by 200 cm frame, while a 180 by 200 cm frame leaves only 10 cm total if the room width is 200 cm. A platform bed with drawers uses space efficiently, but the drawers must open without blocking the wardrobe door.
For style comparisons, European bed vs Japandi bed is often framed as a choice between ornament and restraint. A European bed may use a tufted headboard, curved corners, or layered cushions; a Japandi bed generally presents cleaner lines, lower visual profiles, and simpler joinery. In a room under 9 sq m, the cleaner outline helps, but a French-style bed can work with a slim upholstered headboard and no oversized posts.
A nightstand should be narrow enough to leave 60 cm of walking space beside the bed. A width of 35 to 40 cm is practical for a lamp, book, and phone. If the bed occupies the wall completely, a 25 cm wall shelf may be more useful than a floor unit. A wardrobe should sit on the room's longest uninterrupted wall, with sliding doors if clearance is below 80 cm. Internal zones of 40 cm for hanging, 35 cm for shelves, and 25 cm for drawers make a 90 cm cabinet more capable.
Minimalist for guest room styling does not mean removing every useful element. A 120 cm daybed can double as seating, while a 15 cm-deep shelf holds books without projecting into circulation. Use a 40 by 60 cm foldable guest chair when visitor numbers vary. Store spare bedding in a lidded basket under the bed, provided the base stands at least 18 cm off the floor.
Light is a defining part of the room. A bedside reading lamp with 2700K to 3000K colour temperature is gentler in the evening. A 35 to 45 cm table lamp can illuminate a book without lighting the entire room. If there is no window, a warm-white LED strip concealed beneath the bed frame can provide low-level navigation, but avoid visible cords and cool blue light at night.
How do you make a small apartment feel larger after delivery?
Create distinct zones without adding walls. A 160 by 90 cm rug beneath the front legs of a sofa can anchor the living area, but it should not extend into the main passage. In a compact room, a 200 by 160 cm rug may touch too many sides and reduce the sense of floor area. Use one rug rather than several small mats. Curtains hung 10 to 15 cm beyond the window frame can make the opening appear wider and improve the room's proportions.
Scale wall art to the furniture. A single 70 by 90 cm print over a 160 cm sofa is more coherent than three small frames. Keep the bottom edge about 15 to 25 cm above the sofa back. A full-length mirror with a width of 45 to 60 cm can reflect daylight, but position it so it does not face a visually busy television wall.
Control visible objects. One tray can contain remote controls, keys, and charging cables. A 20 cm lidded box can hold cables in the living room. Closed storage limits the number of visible surfaces, which is especially useful for a home used for work from home, meals, and relaxation. If a cabinet has open shelves, use matching boxes for the 30 percent that must remain visible and closed doors for the rest.
Delivery day deserves a clear plan. Clear a route 90 cm wide where possible, protect the floor near the lift, and reserve 2 hours for a 3-piece sofa or dining set. For furniture weighing more than 60 kg, do not attempt to carry it alone through a corridor alone. A solid wood dining table may require 2 to 4 people depending on its length and construction; the supplier should confirm the weight and service conditions before dispatch.
Prices should be compared on the same basis. Some listings show ex-GST figures, while Singapore retail prices usually include 9% GST. A dining table listed at SGD 2,100 before GST becomes SGD 2,289 after tax. This is a useful point when comparing European furniture: review the dimensions, material, finish, warranty, and delivered price together. MIDHILL pieces ship free over US$350, although Singapore delivery terms should be confirmed directly for the destination address.
What should you check before ordering furniture for a small Singapore home?
Request a dimensioned drawing rather than a lifestyle image. The drawing should show width, depth, height, leg clearance, drawer extension, door swing, and packed size. For work from home furniture, also check electrical access, cable routing, and whether the item can be moved between rooms. A table that fits the lift but not the bathroom door will not solve the problem.
Ask about the material at component level: frame timber, veneer, upholstery density, foam thickness, joinery, and finish type. “Solid wood” should not be used loosely to describe a decorative panel while the critical structure is mixed material. For a solid wood bed frame or dining table, request the expected movement, maintenance guidance, and evidence of the warranty. A 10-year structural warranty should have clear exclusions and a claim process.
Confirm delivery timing, floor access charges, lift booking, assembly, and returns. A 14-day return window is useful for checking colour and scale, but certain made-to-order or personalised pieces may have specific conditions. Photograph the furniture at delivery and retain the packaging for at least 7 days. For refinishing, establish what the lifetime refinishing service covers and whether transport is included.
The final arrangement should look composed before it looks complete. Keep 60 to 75 cm of clear walking space, limit the living area to 1 major sofa, 1 dining table, and 1 or 2 compact tables, and give the work zone a defined surface. A smaller room feels generous when every object has a reason to remain. The strongest approach is not to fill the apartment, but to tune each piece to the way Singapore homes are lived in: breakfast at the table, a focused workday at the desk, and a quiet evening on a solid wood sofa that will continue to age well for years to come.