Choosing Furniture for a Cozy Minimalist Home in Singapore
Warm minimal interiors are not about filling every corner. They are about giving each object room to breathe while making work from home feel comfortable rather than improvised. In Singapore, that balance often starts with measured clearances, practical storage and wood tones that soften an HDB flat, private condo or compact Punggol home. The right solid wood furniture can make a 90 sq m unit appear calmer, even when a desk, sofa and dining table all share the same open-plan area.
Singapore’s tropical light also changes how furniture reads throughout the day. Pale walls can make light oak look washed out beside a window, while dark walnut may feel heavy in a corridor with limited artificial lighting. A warm minimal approach uses contrast, texture and proportion—not clutter—to create depth. Here is how to match furniture to a home office, living room and dining zone without compromising movement, storage or daily comfort.
What makes an interior feel warm without making it look crowded?
Warm minimalism combines restrained colour with tactile comfort. Begin with 3 main surfaces: a warm wall colour, a light-to-mid timber and a neutral textile. Cream, oatmeal, putty and soft taupe work well in Singapore because they reflect daylight without the coldness of stark white. Add small areas of deeper colour through cushions, curtains or ceramics rather than painting every wall dark.
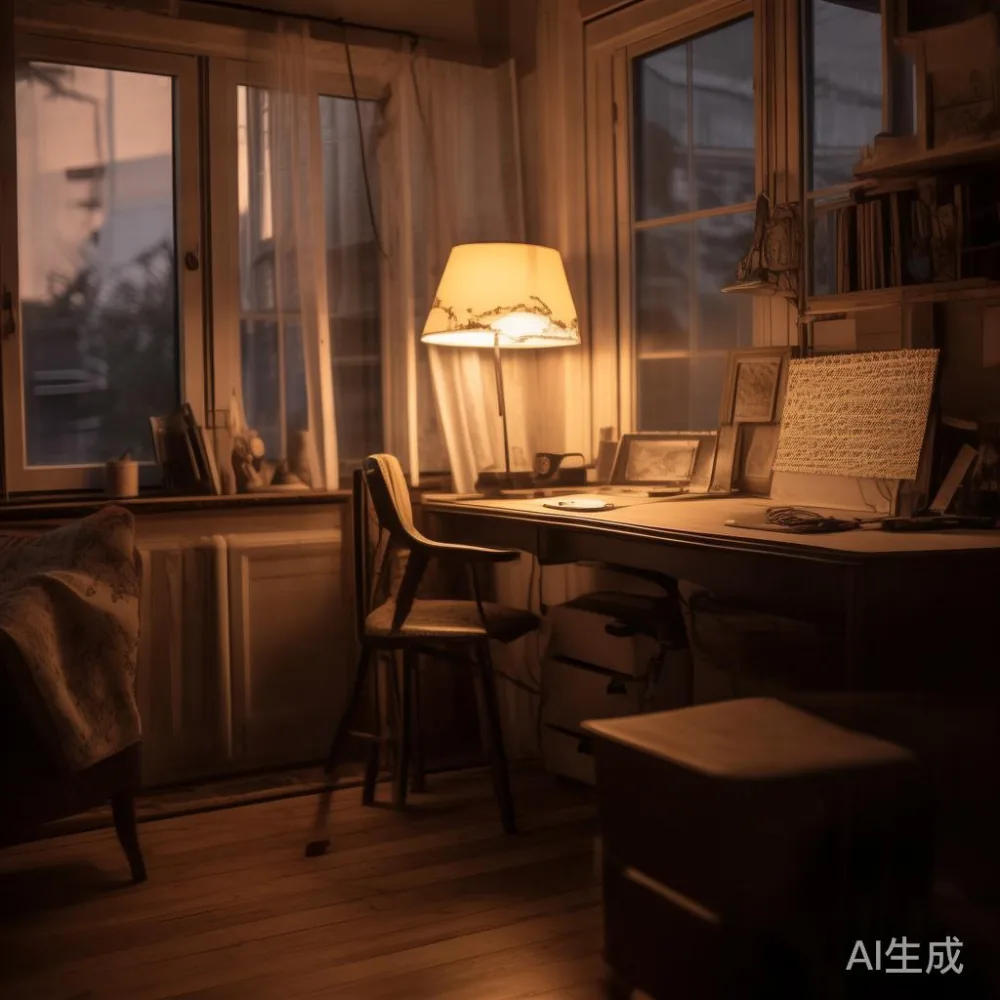
Scale matters more than decoration. Leave approximately 75–90 cm between a sofa and dining table, 90–120 cm behind a desk chair and 60–75 cm between a bed frame and bedside wall. These figures allow a person to pull out a chair, carry a tray or pass through with a laundry basket. For lift and corridor access, check the delivery route before ordering: a 180 cm sofa may turn easily in an HDB lift but can be awkward around a narrow condo landing.
Solid timber introduces natural variation, so a minimal room still feels human. For a practical guide to choosing timber with the right depth, light response and grain, our comparison of under 2000 Industrial furniture styles shows why pale and medium finishes suit compact work from home spaces especially well.
How should I choose a desk for work from home?
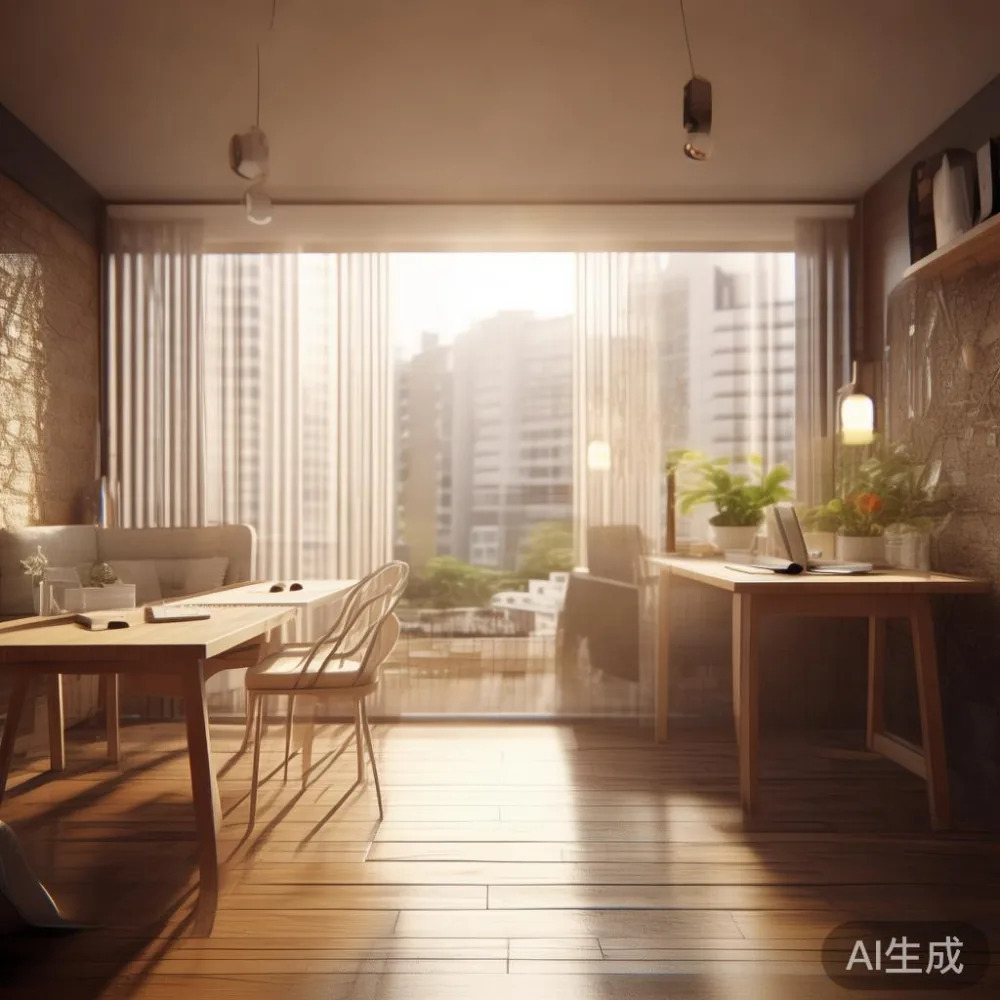
A work from home zone should look like part of the home, not a temporary office deposited in a corner. A 120–150 cm desk is usually enough for a laptop, monitor, lamp and daily papers. If two people share the space, choose 160–180 cm rather than squeezing onto 100–120 cm. The finished desk height should be around 74–76 cm for most users, although the chair and flooring should be checked together.
Choose a solid wood desk with a restrained drawer or open shelf for cables. In a living room, place it perpendicular to a window rather than directly against the glass, where glare and afternoon heat can be distracting. A slim 40–50 cm deep return creates a useful work surface without forming a bulky partition. In a bedroom, a 120 cm desk may be adequate for lighter tasks, while a 140 cm top offers more space for drafting or editing.
Allow a 100–120 cm working zone behind the chair and try to keep the nearest wall about 70 cm away. If storage must sit nearby, use a low unit rather than a tall cabinet. The desk should carry only 2–3 visible objects at a time: a screen, one lamp and perhaps a closed notebook. This visual discipline keeps work from home functional while preserving the warm minimal character.
Which solid wood sofa suits a compact Singapore living room?
A sofa should anchor the room without creating a second wall. For an HDB living room, a 160–180 cm solid wood sofa is often a balanced choice; a 200–220 cm model suits a larger rectangular space but should not block a walkway. Check the actual seated width, not only the product label. Seat depth of 52–58 cm generally supports relaxed work from home use better than an unusually deep lounge seat.
Wooden frames bring structure to a warm minimal room, while loose cushions soften the appearance. Low backs can preserve sightlines to a television or window. Raise the frame on legs of 15–20 cm if visual lightness is important. For a reading corner, add one compact lounge chair rather than another large seat, allowing the sofa to remain practical for guests.
When comparing forms, a french light luxury sofa can suit pale timber and softly rounded upholstery, but the room should still contain enough solid colour to prevent it feeling temporary. French light luxury is less about ornate detail than proportion, curved profiles and tactile finishes. American light luxury can work with broader forms and deeper cushions, while post-modern light luxury uses cleaner geometry and subtle material contrast.
Move a sofa into the intended room before ordering. Mark its footprint with painter’s tape: 180 by 85 cm, for example. Walk around it with a 55 cm-wide tray or a laundry basket. If the route from the HDB lift is narrow, measure the lift door, lift interior and the turn at the corridor before confirming the packed dimensions.
What should a bed frame and nightstand do in a warm minimal bedroom?
The bed frame is usually the largest object in an HDB bedroom, so its visual weight sets the tone. A low solid wood frame with a simple headboard creates a grounded look without overwhelming a 9–12 sq m room. Mattress sizes vary, but common Singapore layouts accommodate a queen bed at approximately 152 by 191 cm. Leave 55–70 cm on one side for a nightstand and at least 60 cm along a frequently used side for circulation.
A nightstand need not match the bed exactly. A 40–50 cm wide unit in the same timber family can offer a calm transition, while a slightly different finish may create useful contrast. Include one drawer for cables, a book and earphones; keep the top limited to a lamp, clock and one small object. If the room is very compact, a 30–40 cm wall shelf can replace the table, provided it is positioned outside the pillow zone.
Current design discussions often frame this as the best Vintage bed for 2026, but “vintage” works best through material and proportion rather than decorative imitation. Warm solid wood, simple joinery and softly aged finishes can feel enduring without becoming themed. For natural storage, our selection of the best Nordic wardrobe for 2026 demonstrates how pale frames, restrained handles and adaptable interiors fit modern compact bedrooms.
Check wardrobe doors in the open position. A 180 cm unit may need 180 cm of frontal space if hinged, while sliding doors can suit a tighter room because they use less swing clearance. The same measurement applies to lift access: record the lift’s internal width, depth and door opening, not just the common access route.
How can a dining table make a small space feel generous?
A dining table becomes a work from home surface, homework station and evening meal area, so comfort should be considered beyond formal dining. Rectangular models of 140–160 cm fit many Singapore flats, although rounded ends can improve circulation in a room with a nearby wall or corridor. Leave at least 90 cm between the table edge and a sofa, and approximately 75–90 cm between the table and a wall where chairs need to move.
For four daily users, choose a minimum of 150 cm long and 85–90 cm wide. A 120–135 cm table can seat two or three comfortably, but four diners would feel compressed. If one end doubles as a desk for several hours, add a separate 120–140 cm work table or a slim wall-mounted surface. A solid dining table is durable for this mixed use, but coasters, a mat and sensible weight limits will protect the finish.
Pairing rules should be forgiving. A warm oak dining table can sit with oatmeal upholstery, charcoal legs and cream walls. A darker walnut table benefits from pale walls and simple lighting. Avoid matching every piece perfectly; in warm minimal design, one consistent timber family combined with 1 contrasting material often looks more composed.
Near the dining area, a compact marble table can provide a landing place for keys or a serving tray. Keep its footprint within 35–45 cm wide unless it serves as a side table. A marble top introduces cool veining that balances timber, while the base can be wood or metal. Its weight may exceed 35–50 kg, so check lift capacity and arrange two-person delivery where necessary.
How do I keep a wardrobe and storage furniture visually quiet?
Storage is the main defence against clutter in a work from home interior, but closed doors should blend into the architecture rather than dominate the room. A floor-to-ceiling wardrobe can make an HDB bedroom feel tighter; a 210–240 cm high unit placed away from the main window may work better when wall heights permit. The choice depends on ceiling clearance, socket positions and the path from the lift.
Use a limited palette internally: pale timber for shelves, warm white doors and perhaps one darker rail. A 150 cm-wide wardrobe generally gives more usable hanging space than two narrow units, but confirm whether the delivery route permits the package to be manoeuvred into position. Many suppliers assemble carcasses on site. This can reduce corridor obstruction, although the installer still needs roughly 20–30 cm of working room in front.
For living-room storage, favour closed cupboards below and open shelving above only where objects are used frequently. A 180–200 cm sideboard can support a monitor or printer while concealing chargers and cables. Keep work from home technology inside ventilated sections; solid timber can soften acoustics, but devices still need airflow.
Mid-sentence, one design guide lists top 10 Nordic furniture ideas because light proportions and functional storage remain useful references. It is more practical to borrow one principle—flush fronts, simple legs or integrated handles—than to recreate an entire catalogue. Italian light luxury for apartment living offers another route through refined marble, walnut and sculptural details, but each piece should occupy a deliberate space rather than compete for attention.
How do I make light, materials and delivery work in a Singapore home?
Warm minimalism depends on layered light. Use 2–3 sources per zone: a ceiling light, a floor lamp near a lounge chair and a desk lamp with a warm 2700–3000 K output. Avoid relying on a single cool overhead fitting, which can flatten timber grain and make the room feel clinical. Curtains in oatmeal or linen-like fabric soften daylight, while light switches placed near the room entrance improve daily convenience.
Material selection must also suit humidity and cleaning routines. Solid wood expands and contracts as indoor conditions change, so maintain reasonable ventilation and wipe surfaces with a lightly damp cloth rather than saturating them. Stone and marble require sealed edges and careful handling. Upholstery should be removable where possible, especially in homes where a sofa supports both work from home and family life.
Delivery planning is part of the design. For most Singapore orders, allow 7–14 delivery days after production or stock confirmation, with larger or made-to-order pieces potentially requiring 4–8 weeks. Measure every turning point, including the HDB lobby, lift door, lift car and bedroom threshold. Confirm whether assembly happens inside the home and whether packaging must be removed from the corridor. These details prevent a well-proportioned design from becoming a stressful installation.
Budget in SGD rather than treating furniture as an isolated purchase. A practical work from home arrangement might allocate S$1,200–S$2,500 for a solid wood desk and chair, S$2,000–S$4,500 for a solid wood sofa, and S$1,200–S$2,800 for a dining table, depending on dimensions and finish. Marble side tables may add S$600–S$1,800. Obtain a full quotation including delivery, assembly and any lift or access surcharge.
MIDHILL furniture is built around practical dimensions and material longevity, with a 10-year structural warranty and lifetime refinishing service for eligible pieces. The company has exported to more than 15 countries since 2008, and Singapore orders above US$350 qualify for free shipping, with local GST shown separately where applicable. The 14-day returns policy also gives households time to assess colour and scale in their own daylight before a room becomes final.
What if I am choosing between warm oak, walnut and darker stained wood?
Choose oak when the room needs brightness, walnut when the room needs depth and darker stained wood when strong contrast is intentional. Under 2000 lux of even daylight, medium honey oak usually reads warm; beside a south- or west-facing window, test a sample between 10 am and 4 pm. Artificial lighting can shift timber warmer still, so evaluate samples beneath the actual lamps used at night.
A room with cream walls can support most solid wood finishes, but keep the ratio of dark furniture to light surfaces controlled. One walnut dining table with pale chairs may look balanced. Three dark cabinets, a dark bed frame and a black sofa in a small unit can make the walls appear closer. A light-luxury palette is more enduring when at least 70% of visible large surfaces remain pale or mid-toned.
Texture adds warmth without extra colour. Brushed metal, woven baskets, wool-like cushions and matte ceramics work well beside smooth timber. Limit the room to 3–4 repeated materials. That controlled mix helps a home office, dining area and bedroom feel connected while remaining recognisably warm minimal.
Finally, photograph the room from the doorway before purchasing, then sketch the furniture footprint to scale. A 160 cm sofa, 140 cm desk and 150 cm dining table may look modest on paper but compete when placed together. Remove one item if circulation narrows below 75 cm. Good furniture should make work from home easier, provide a place to gather and leave enough space for a home to remain a home.