Choosing the Right Size for a Singapore HDB Living Room: A Work-From-Home Sizing Guide
Last month I visited a resale 4-room HDB flat in Bedok with a client who runs a small accounting practice from her living room. The previous owner had squeezed in a three-seater sofa, a six-seat dining table, and a treadmill, leaving a narrow strip of walking space between the television console and the opposite wall. By 9 a.m. her laptop shared the coffee table with her breakfast, and by 5 p.m. she was dragging a dining chair across the room to take a video call. The problem was not her taste or her budget; the problem was size. Picking the right dimensions for a Singapore HDB living room is half geometry, half corridor logistics, and a quiet exercise in figuring out what your work-from-home hours actually demand from a piece of furniture.
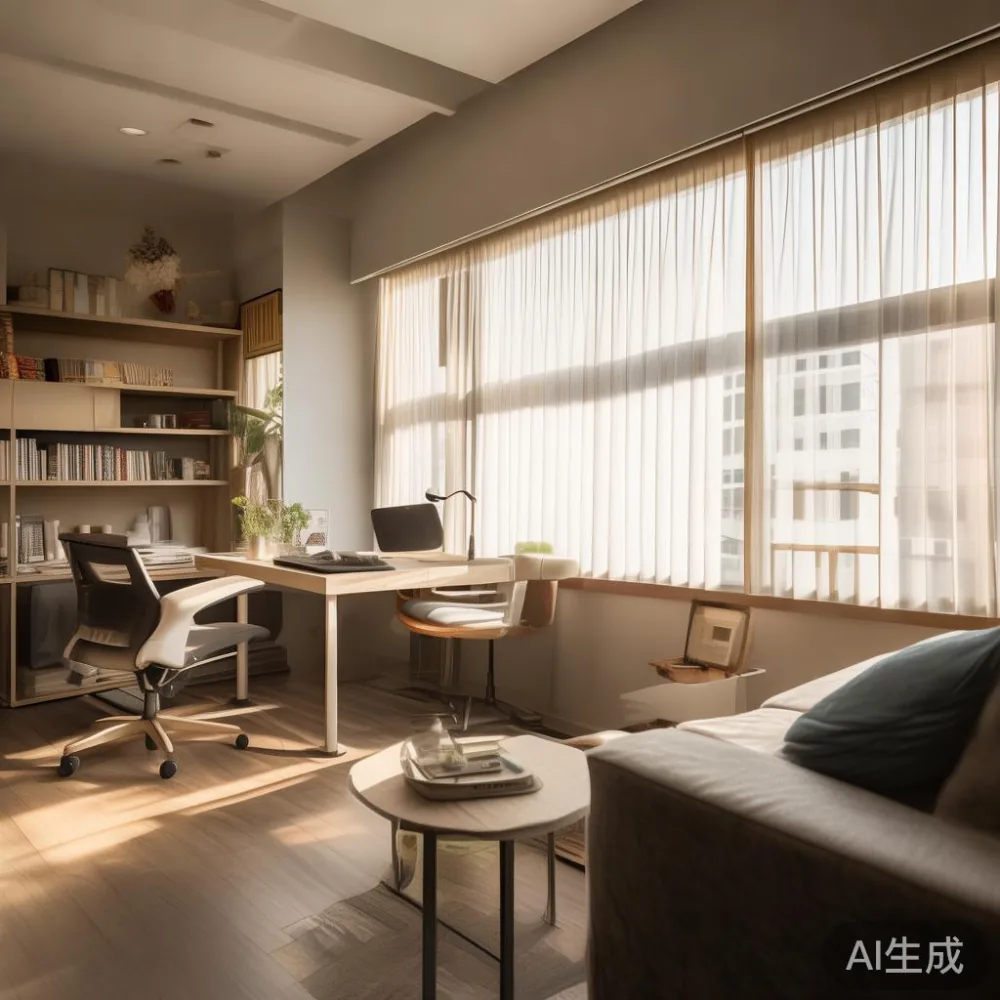
Why HDB living rooms are their own furniture sizing puzzle
A typical HDB 4-room flat in Tampines or Punggol has a combined living-dining footprint of roughly 18 to 24 square metres, with a living room width of about 2.9 to 3.2 metres between the structural walls. The 5-room layouts stretch that to 3.4 to 3.6 metres, and a 3-room flat can drop to 2.6 metres. Every centimetre of sofa depth, every protruding armrest, and every dining table overhang gets measured against that ceiling. Add a 60 to 70 cm walking lane for circulation, another 60 cm for a work-from-home swivel chair, and the usable wall length shrinks fast.
Then there is the corridor. Standard HDB corridors run 1.2 to 1.5 metres wide, and the lift door opening on most refurbished blocks is 0.9 metres wide by 2.1 metres tall. A solid wood sofa with a turned frame or a marble table top that exceeds 90 cm in any single dimension can refuse to turn the corner from the service lift into the corridor. I have watched delivery crews in Yishun unpack a bed frame in the carpark because the box would not clear the lift jamb. The lesson is that the "right size" is not only about the room. It is about the path between the loading bay and the front door.
Start with the three numbers you must measure first
Before opening any catalogue, pull a laser measure and record three values. First, the clear wall length where the sofa will sit, measured skirting to skirting. Second, the perpendicular distance from that wall to the opposite surface — coffee table edge, television console, or window sill. Third, the height of the lift opening and the narrowest point along the HDB corridor on your floor, including the handrail protrusions on the upper storeys. Write them on the back of a piece of scrap paper and bring them to every conversation with a furniture supplier.
For a 4-room flat, a common workable sofa length falls between 180 and 220 cm, with a depth of 85 to 95 cm and a seat height of 42 to 45 cm. A two-seater at 160 cm opens up the room, while a 240 cm three-seater starts to crowd the walkway. If the room is 3 metres wide, a 95 cm deep sofa leaves only 110 cm of clear floor — workable, but not generous. Drop to an 88 cm deep frame and the same room suddenly supports a 60 cm round coffee table and a work chair without scraping the television console.
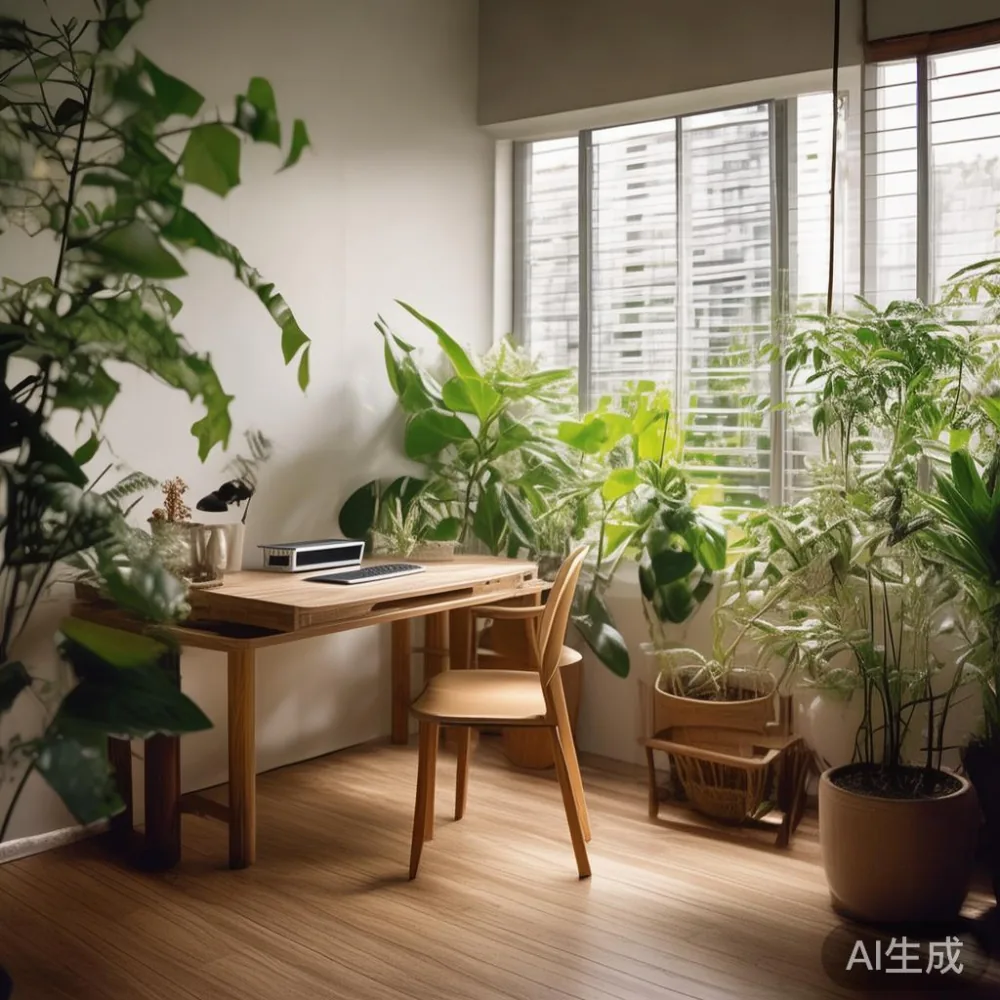
These proportions matter even more when the sofa is doing double duty. A work-from-home routine that uses the living room for video calls needs a backdrop wall with a clear line of sight. A 210 cm sofa centred on a 240 cm wall, with a 50 to 60 cm gap on each side, frames the camera angle and gives the eye a place to rest. A piece that runs wall to wall tends to flatten the background and make the speaker look smaller on a 14-inch laptop screen.
What size dining table actually fits a 4-room HDB?
The dining zone in a HDB 4-room flat is usually 2.4 to 2.8 metres wide and 2.0 to 2.6 metres deep, with one wall typically carrying a window or a built-in cabinet. A rectangular table at 140 x 80 cm seats four comfortably and leaves 75 to 90 cm on the long sides for chair pull-out. Push to 160 x 85 cm and you pick up a sixth chair, but the chair-on-chair distance drops below 60 cm, which is the threshold where elbows start to clash during a long dinner.
For a work-from-home household that uses the dining table as a second desk, the right call is often a 140 x 80 cm table in solid rubberwood or ash, with a 75 cm clearance. A round table at 110 to 120 cm diameter is a friendlier shape in a square dining zone because it removes the corner bump that catches a hip when a chair is pulled back. Marble table tops look beautiful in a show flat, but a 140 x 80 cm marble top weighs 60 to 75 kg, which is fine in the room and a real headache if the lift is out of service. A solid wood top in the same size is closer to 28 to 35 kg, and two movers can carry it up the stairs in older blocks without service lift access.
If the family includes a child doing home-based learning, add 20 cm of clearance per chair on the long sides. A 140 x 80 cm table with four chairs needs 2.4 metres by 2.6 metres. A 160 x 85 cm table with six chairs needs 2.7 metres by 2.8 metres. Many 5-room HDB dining zones can absorb the larger size; most 4-room zones cannot.
What about the bedroom, wardrobe, and nightstand sizes?
Bedroom sizing in a HDB 4-room flat is a tighter conversation. A standard master bedroom measures about 3.0 to 3.4 metres by 3.0 metres, and the second bedroom is closer to 2.7 to 3.0 metres on each side. A queen bed at 152 x 188 cm needs 70 cm of clearance on three sides for the work-from-home routine — that is 18 cm for a nightstand plus 50 cm to walk past. A king bed at 183 x 213 cm eats into the same zone and leaves the door swing pinched against the wardrobe door.
This is where the choice between a Japanese bed and a French provincial bed quietly matters. The framing question of Japanese bed vs French provincial bed is really a question of headboard bulk and leg profile. A Japanese platform bed keeps the sleeping surface around 25 to 30 cm off the floor with a 5 to 10 cm low headboard, freeing vertical space and keeping the room visually open. A French provincial frame brings a 110 to 130 cm tall tufted headboard, a 12 to 15 cm skirt, and turned legs, which together consume the lower third of the wall. In a 9 square metre bedroom, that visual weight can shrink the perceived room by a third.
Wardrobes follow the same logic. A Nordic-style wardrobe at 180 cm tall with a 55 cm depth fits a 3-metre HDB wall and leaves a clean ceiling line. The current conversation around the best Nordic wardrobe for 2026 centres on 200 cm tall two-door or three-door units with a 50 to 55 cm depth, soft-close hinges, and a single internal drawer stack. A 240 cm tall European wardrobe in dark walnut looks luxurious on a render, but in a 3-metre-tall HDB ceiling it leaves an awkward 30 cm gap or, worse, a contractor cut-down that voids the warranty.
Nightstands should be treated as a work surface, not an ornament. A 45 x 40 x 55 cm unit with one drawer and a 10 cm overhang beyond the mattress edge gives a laptop, a glass of water, and a charging cable a home. Anything wider than 50 cm starts to fight the wardrobe door. Anything shorter than 40 cm holds nothing but a phone and a book light.
How do you style a sofa so the living room still breathes?
Styling is where most Singapore HDB living rooms quietly fail. The furniture is the right size, the layout is correct, and then a thick rug, a deep-set coffee table, and a pair of armchairs arrive and the room feels 30% smaller than it did an hour earlier. The fix is to keep the negative space and to make the sofa the anchor.
If the sofa is a French light luxury piece with a 90 cm depth and a rolled arm, the matching armchair should be smaller — a 75 to 80 cm depth bouclé chair, or a single accent chair in linen — placed at a 90-degree angle. This is the heart of how to style French sofa in apartment work in real HDB rooms: the primary piece carries the silhouette, the secondary piece carries the texture, and the floor carries the eye. A 120 x 60 cm marble table in place of a chunky wooden coffee table keeps the centre line clean and reflects the overhead fan light, which doubles the perceived brightness in a 2.9-metre-wide room.
For buyers leaning toward an American light luxury feel — wider seats, lower backs, deep cushions in linen-blend fabric — the same rule applies with different numbers. An American sofa usually runs 100 to 105 cm deep with a 35 cm seat height and 25 cm throw pillow backrests. The thickness of the cushion stack is the silent problem in a compact HDB room. A 105 cm deep sofa in a 2.9-metre-wide living room leaves 100 cm of clear floor after a 60 cm deep television console, and that is the minimum a work-from-home swivel chair needs to roll without binding on a cable tray. The right answer for how to style American sofa in apartment layouts is to float the sofa 20 cm off the wall, drop a 280 x 180 cm rug so the front legs of the sofa land on the rug, and use a slim 35 cm round side table rather than a full coffee table. The room reads bigger and the swivel chair has somewhere to land during a video call.
For households that entertain, the "hotel" reference point quietly creeps in. A room that borrows the rule of light luxury for hotel public areas — a single textural statement, one warm metallic, one soft sheen, no more than three wood tones — feels calmer than a room that mixes six finishes. The same logic applied at home keeps the eye from bouncing around during a long screen call.
Will the furniture actually reach the living room?
Even the right-sized piece fails if it cannot get through the lift and down the corridor. A solid wood dining table at 160 x 85 cm comes in a flat-pack box around 175 x 95 x 25 cm; the diagonal is roughly 200 cm and needs a 2.1 m lift ceiling. A sofa at 220 cm wide is usually delivered in two halves, each in a 130 x 95 x 75 cm carton. A bed frame in solid ash arrives in a 200 x 40 x 35 cm box. None of these are exotic, but a marble table at 140 cm across must be checked for diagonal against the lift interior, which on most HDB service lifts measures about 1.6 m deep by 1.4 m wide by 2.4 m tall.
Pre-delivery, ask the supplier for the three-box dimensions and a packed weight. Add roughly 8% to 12% for the inner foam and wooden cradle. Anything above 80 kg per box may exceed the rated load of a service lift, especially during off-peak hours when the lift runs on a single car. Suppliers with experience shipping into Punggol, Sengkang, and the older Bukit Merah blocks will know to send a two-man crew with a furniture dolly and moving blankets, and they will quote a 14 to 21 day delivery window rather than a 7-day promise that ends in a refund.
How much should you budget in Singapore dollars?
For a HDB living room set that is solidly built and properly sized, the realistic SGD bands in 2025 sit roughly here:
- Solid wood sofa, three-seater, light luxury fabric: SGD 1,800 to SGD 3,200
- Solid wood sofa, two-seater, French light luxury frame: SGD 1,400 to SGD 2,400
- Solid wood dining table, 140 x 80 cm, rubberwood or ash: SGD 900 to SGD 1,800
- Marble table, 120 x 60 cm, sintered stone or natural marble top: SGD 1,100 to SGD 2,000
- Solid wood bed frame, queen, platform or low French style: SGD 1,200 to SGD 2,200
- Solid wood wardrobe, two-door, Nordic style: SGD 1,400 to SGD 2,600
- Solid wood nightstand, single drawer: SGD 280 to SGD 520 each
Add 9% GST to the final invoice, plus a delivery fee of SGD 60 to SGD 120 for a single-trip HDB drop, and a stair surcharge of SGD 20 per floor above the fourth if the service lift is out of service. A full living-dining set delivered into a 4-room flat in Tampines typically lands between SGD 5,500 and SGD 9,500 before GST. Anything that quotes at half that price is almost certainly veneer over particleboard, and the sizzle reel will not mention that the screw rails strip within a year.
What should you ask the furniture supplier before paying?
Ask four questions, in this order. First, what is the frame wood, kiln-dried or air-dried, and is it solid through the whole leg or only the visible faces? Second, what is the joinery — mortise and tenon, dowel, or just confirmat screws? Third, what is the warranty on the structural frame, and does it cover joint loosening rather than only surface cracking? Fourth, can the piece be disassembled for a future move, and what does the disassembly service cost? Suppliers such as MIDHILL, which has shipped solid wood living room sets out of Foshan since 2008, build their frames around mortise-and-tenon joinery and a 10-year structural warranty precisely because HDB residents move on a three- to seven-year cycle and need the same sofa to survive two flats.
Where does the work-from-home routine meet the furniture decision?
A living room that supports work-from-home hours is a different brief than a living room that supports weekend hosting. The camera angle needs a clean backdrop wall, the swivel chair needs a 110 cm clear arc, and the sofa needs a seat depth that lets the user sit upright with a laptop on a cushion. None of that requires a bigger room. It requires a smaller, better-shaped set of pieces. Choosing the right size for a Singapore HDB living room means accepting that the room is a working room six days a week and a hosting room on the seventh, and that the furniture has to honour both without growing a centimetre past what the lift and corridor will allow.
A short checklist before you click checkout
Measure the wall, the perpendicular floor, and the lift. Pick a sofa length that is 70 to 80% of the wall. Pick a dining table that fits the dining zone with 75 cm of chair clearance on every side. Pick a bed frame that leaves 70 cm on three sides of the mattress. Pick a wardrobe that respects the ceiling height. Match the nightstand to the bed, not to a render. Add a marble table only if the lift diagonal can absorb it. Confirm the box dimensions, the warranty, and the disassembly policy. Hold a 9% GST line item in the budget and a 20% contingency for the moving-day surprises that always show up at the corridor turn.
A HDB living room is not a small condo. It is a finely tuned machine, and the right size is the one that lets you sit down to a 9 a.m. screen call, host your parents for dinner at 7 p.m., and walk past the television console at 10 p.m. without turning sideways. Pick the dimensions first, the style second, and the brand third. The room will tell you, in the first week, whether you got the order right.