How to Style a Small Apartment Without Making It Feel Crowded
A compact Singapore apartment can still feel generous when every piece has a clear job. In an HDB flat in Tampines, a 90 cm dining table may double as my laptop desk for 2 hours each evening. In a Bedok condo, a narrow corridor of 105 cm can feel tighter as soon as an open shoe cabinet projects into the route to the lift. The answer is not simply to buy less furniture; it is to measure carefully, choose visually light forms, and build zones that overlap without creating clutter.
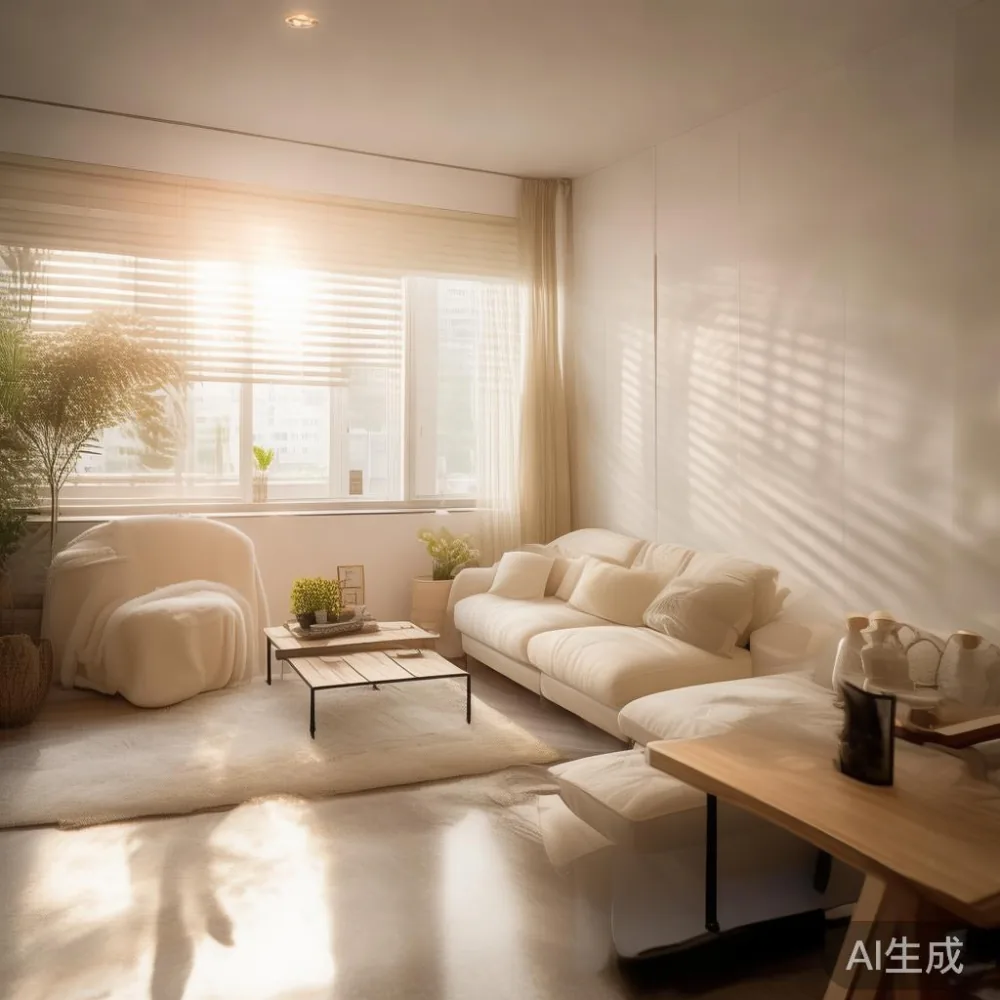
This guide focuses on work from home arrangements, with occasional overnight guests, compact meals, and storage for daily necessities. The measurements below use furniture and room widths common to Singapore homes, while prices in SGD include Singapore GST where applicable. Delivery times are estimates in working days, and every dimension should be checked against your own access route.
What makes a small apartment feel crowded rather than cosy?
Most cramped-looking rooms contain too many competing verticals: a tall wardrobe beside a high bookcase, a bulky sofa opposite a heavy dining table, and a wide console squeezed beside the television. Each object may be practical alone, yet together they interrupt sightlines and make the room read as a storage cupboard with a bed in it.
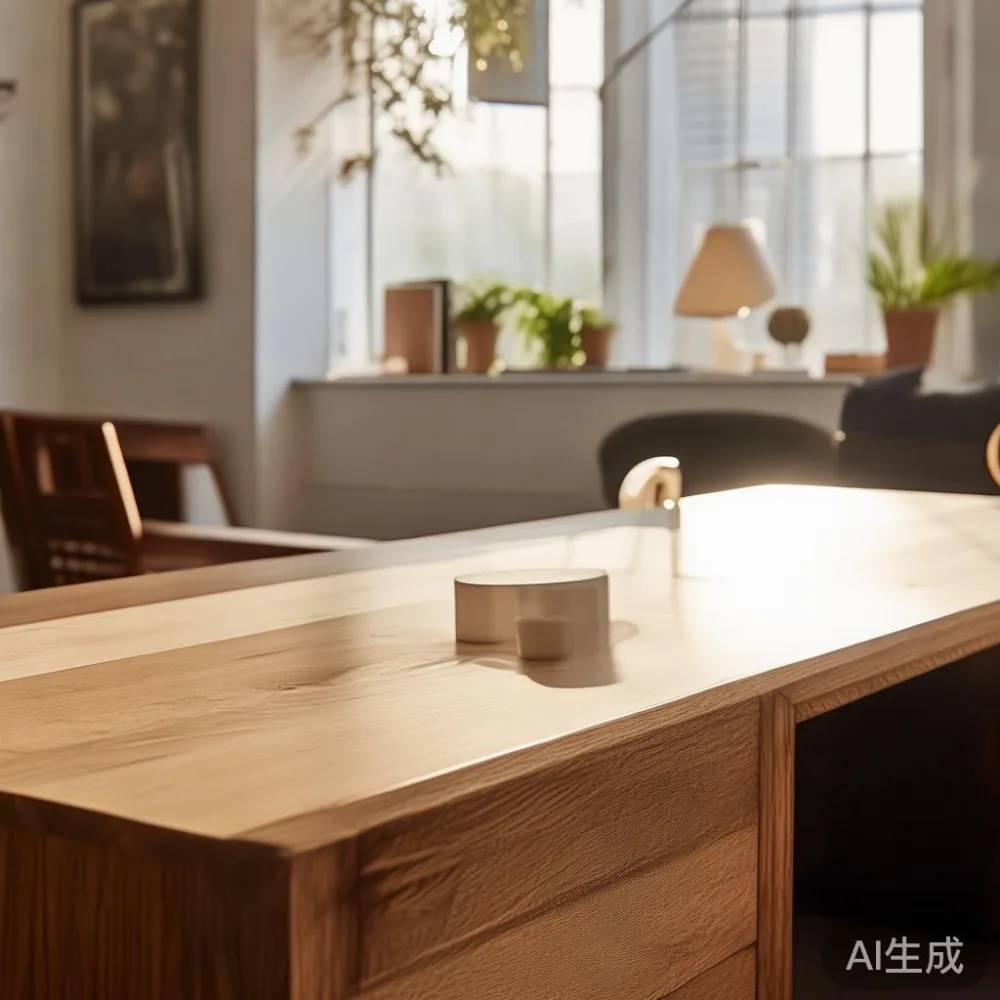
Begin with three numbers: the narrowest lift door, the tightest corridor turn, and the usable wall length. Leave at least 5 cm clearance around a lift door when a wardrobe or table is delivered. A corridor between 100 and 120 cm can accommodate a carefully aligned piece, but a projecting handle may reduce the clear passage to 88 cm. Confirm the route before ordering, especially for buildings in Punggol where shared corridors and newer lift lobbies vary from block to block.
Scale also depends on sightlines. Keep the tallest item, usually the wardrobe, in one corner rather than distributing full-height storage around the room. Furniture below 75 cm can visually recede, while a single piece above 180 cm becomes the room's vertical anchor. For a balanced work from home setup, use one low nightstand, one compact desk, and one visually substantial storage unit rather than several medium-sized pieces.

Colour helps, but the more dependable method is contrast. A pale solid wood surface against warm white walls expands the apparent boundaries. Very dark cabinets can absorb light and reduce the sense of depth, so use them in limited quantities or choose lighter oak, ash, or walnut-toned finishes under bright lighting.
How do I create a work from home zone that does not take over the bedroom?
A work from home zone needs a surface measuring at least 90 cm wide and 50 cm deep for a laptop, notebook, and charger. A 120 cm by 60 cm table allows a second screen or a 42 cm monitor without crowding the chair. In a studio apartment, place this surface perpendicular to the bed or along a 150 cm wall segment, then use a slim 120 cm solid wood sofa in the living area as the evening work perch when the desk is not required.
Choose a chair with an depth below 58 cm so it can slide beneath the table. Keep the working legroom at least 62 cm high. If the table doubles as a dining table, allow 60 cm on one side for a seated meal and 75 cm on the other for moving in and out. A 40 cm-deep table is too shallow for comfortable dining, so select 55 to 60 cm depth and accept a slightly narrower length, perhaps 100 cm for two settings.
Cables need a plan before the desk is installed. Add a cable tray 8 cm deep beneath the rear edge, route the power strip inside it, and keep at least 30 cm of slack in the cable so the laptop can move. Avoid floor boxes in the middle of a walkway. A floor box may project 4 to 7 cm and become an obstacle near a lift lobby or bedroom door.
Light also affects whether a room feels crowded. A 2700 K table lamp with an integrated diffuser is gentle in the evening, while 4000 K task lighting helps during daytime video calls. Place the lamp on the non-dominant side of the desk at about 40 to 50 cm height. One mirror measuring 40 cm by 100 cm can redirect daylight toward the room's darker side, but it should face a wall rather than the main door to avoid glare.
In my own test last month, I worked from a 100 cm by 55 cm table in a compact Bedok unit with a 105 cm corridor. The table fit through the lift, but a fixed 52 cm monitor stand made the depth uncomfortably tight. Replacing it with a clamp-on arm restored 8 cm of usable surface. The lesson was simple: monitor position changes should not dictate the size of the entire work from home zone.
What should I buy first when the floor area is only 45 to 65 square metres?
Prioritise the item that stores the most without blocking circulation. In an HDB two-room flat, that is often the wardrobe; in a one-room unit, it may be a dining table with concealed storage. A 150 cm-wide wardrobe can hold daily clothing while a 100 cm-wide unit leaves only 50 cm of clearance in a 350 cm room. For tight layouts, a sliding-door wardrobe around 180 cm wide may offer more usable width than hinged doors that need 90 cm of swing space.
Measure the wardrobe depth against the wall and the remaining walkway. A 55 cm-deep body is practical for shirts, folded knitwear, and trousers, while 60 cm permits hanging space with larger clothing. Leave 5 cm above for the lid or top panel and 3 cm at the side for installation. If a lift measures only 210 cm on one side, even a compact wardrobe must be checked diagonally rather than by width alone.
A dining table can then occupy the centre of the living area without making it feel crowded. For two people, choose 90 cm by 55 cm. For three, 110 cm by 60 cm. A round version with a 100 cm diameter works well with one chair per 60 cm arc and saves visual space because there is no sharp corner. A marble table in pale veining can lighten the room, but plan for its weight: a 100 cm round marble dining table may weigh 65 to 90 kg, so professional delivery and careful floor protection are important.
On the opposite side, a 160 to 180 cm solid wood sofa with 85 to 95 cm depth creates a proper seating zone. Avoid combining a 210 cm sofa with a 160 cm dining table in a room under 20 square metres; the furniture may fit numerically while still feeling compressed. If the sofa must seat three, a 180 cm width is usually enough for daily use and occasional guests.
Can I use a small solid wood sofa without making my living room look miniature?
Yes, provided the sofa is low, has visible legs, and leaves a clear margin around it. A seat height of 40 to 43 cm, a total depth of 85 to 90 cm, and arm height below 60 cm keep the profile visually open. Low-profile furniture shows more floor and wall, two useful visual cues in a compact apartment.
When comparing Japanese sofa vs French provincial sofa options for a small space, the Japanese approach generally favours a straighter back, slimmer arms, and a shallower footprint, while French provincial styling often uses a deeper seat, curved arms, and carved details. The latter can still fit a small room if its width is restrained to about 170 cm and its depth to 90 cm. A MIDHILL French provincial bed may suit a guest room, but its carved frame should be matched with simpler work from home pieces so the room does not become visually busy.
For the living area, specify a solid wood sofa frame rather than a frame that simply looks wooden in photographs. Legs set 12 to 15 cm inward create a lighter silhouette and improve cleaning beneath the sofa. In a 300 cm-wide room, leave 70 cm from wall to sofa on the main side and about 40 cm on a secondary route. That clear strip remains useful for carrying a laptop or passing a tray.
Pair the sofa with a nightstand of 40 to 45 cm width and 35 to 45 cm height. A 40 cm surface is adequate for a phone, a 15 cm cup, and a small lamp, but not for a full dinner tray. A matching 90 cm console may anchor the television wall, yet it should have closed storage and a depth below 35 cm. Open shelves encourage visible clutter and make a small room appear deeper and more crowded.
Fabric colour should relate to the wall rather than fight it. Warm grey, oatmeal, muted sage, and dusty blue create a quiet backdrop. For occasional work from home use, add a lumbar cushion rather than a second large cushion, and keep cushion covers washable. A machine-washable cover with a 40°C wash setting is easier to maintain than a delicate weave used daily.
How do I choose Japanese wardrobe storage that works in an HDB bedroom?
When working out how to choose Japanese wardrobe, start with the room's usable wall, sliding-door allowances, and the amount of clothing that must remain visible each day. Japanese-inspired storage often emphasises clean panels and efficient compartments, which suits a Singapore bedroom where humidity and limited space make every centimetre accountable.
A 160 cm-wide sliding wardrobe can provide approximately 80 cm of open hanging space on one side and 80 cm of shelving on the other. Hinged doors usually need 80 to 90 cm of clearance when open, a disadvantage beside a bed. Sliding panels need only about 5 cm in front for the bottom track, although the system requires 3 to 4 cm between the panels. Confirm that the manufacturer includes the track within the stated body depth.
Interior planning matters more than decorative detail. Reserve 35 cm for folded tops, 30 cm for folded bottoms, and at least 90 cm of hanging height for shirts. A pull-out tray should extend 40 to 50 cm, so place it where it can open without striking the bed. If the room is only 270 cm wide, a 160 cm wardrobe plus a 90 cm bed leaves only 20 cm, which may be too tight for drawers.
For shoppers researching the best Minimalist wardrobe for 2026, look for adjustable shelves, soft-close drawers, ventilated compartments, and handles that do not project far into the passage. A recessed pull can save 3 to 4 cm compared with a projecting knob. Use closed lower storage for bedding and open space for only a few daily items.
Colour should remain part of the room's light plan. Pale oak and warm white can merge with the wall, while a muted greige panel adds definition. Avoid a full-height dark wardrobe in a narrow room without strong ceiling lighting. A 14 W LED ceiling fixture with 4000 K output may provide useful general light, but diffused bedroom lighting around 2700 K is gentler after 9 pm.
Will a dining table and work desk work together in 400 square feet?
They can if one surface changes function rather than occupying two separate zones. A 120 cm by 60 cm dining table with a 38 cm clear height allows comfortable meals for two and can become a laptop table on other days. Choose straight legs set 10 cm inward and place the chair opposite the wall with clear space for pull-out movement.
A separate 90 cm desk may suit a dedicated work from home routine, particularly if it is placed against a 120 cm wall. However, it should not sit directly in front of a window if curtains must open fully; otherwise, daylight will be blocked. A slim 100 cm by 45 cm writing table can work in a landing area or beside a dining table, but it is less suitable for a monitor than a 50 to 60 cm-deep surface.
The dining table and desk should not share the same visual centre. In a 400-square-foot apartment, one item can sit near the window and the other along a different wall, creating separation without adding a partition. A screen no taller than 120 cm may define zones, but it also needs 15 cm of floor depth and stability. A narrow shelf placed at 90 cm high can hold books and a plant while leaving the floor visible below.
Marble is popular for dining surfaces because pale stone reflects daylight and visually reduces weight. A 90 cm by 55 cm marble table is appropriate for two people, but its edge profile should be slim, around 20 to 25 mm, if space is tight. Check the total height against chair arms and keep at least 25 cm between the table edge and nearby cabinetry. For heavier stone, ask for a two-person delivery service and a lift booking.
MIDHILL's solid wood dining table, bed frame, and wardrobe can form a coherent family without making every room look identical. A light oak table with a matte finish will show fewer fingerprints than a high-gloss surface, while a 180 cm French-style bed with a 120 cm headboard can create a focal point in a bedroom without adding extra furniture. The key is to repeat one or two materials rather than six.
How should I style the bedroom when it also needs to host a home office?
Start with the bed, because it occupies the largest continuous footprint. A 150 cm bed may suit a room shared by two people who do not need generous bedside space. A queen bed at 160 cm by 200 cm is more practical for daily use if the room measures at least 330 cm across. Avoid pushing both sides against the wall unless a built-in 35 cm-deep bedside shelf is provided; otherwise, one side should retain 55 cm for a nightstand and chair movement.
Two nightstands do not have to be identical. One may measure 45 cm wide, while the other may be a 30 cm wall-mounted ledge that can fold down when not required. Keep the bedside zone within 50 cm of the wall to preserve a central circulation strip of at least 70 cm. This also helps a bed frame with tall posts fit without making the room look boxed in.
For a work from home setup, place a compact laptop table across the foot of the bed only during work hours. A 90 cm by 40 cm table is enough for a 14-inch laptop, but a 16-inch laptop, mouse, and notebook need at least 45 cm depth. It should sit at 65 to 70 cm height for a lap desk, while a proper chair requires a 45 cm seat and a separate floor-standing desk. Folding furniture must not block the 90 cm route from bedroom door to wardrobe.
Use closed storage for visual calm. A low 120 cm bench at the foot of the bed can conceal shoes or blankets, but it needs a clear width of 40 cm. A slatted bench in pale wood adds lightness; a fully upholstered bench absorbs more floor visually. Avoid a tall cabinet opposite the bed if the room is under 12 square metres.
Curtains can enlarge the room when mounted correctly. Place the rod 8 to 12 cm beyond the frame and extend it 15 to 20 cm on each side of the window. Full-height curtains beginning 1 cm above the floor make the wall appear taller. Choose a translucent voile with approximately 40 to 60% light transmission for daytime privacy and a blackout layer for shift workers.
What delivery details matter for narrow Singapore corridors and lifts?
Measure the entire delivery path before ordering. Record the door width, lift door width, lift depth and diagonal, corridor turns, and any staircase. For example, a lift with a 210 cm door, 220 cm depth, and 280 cm diagonal cannot accept a packaged wardrobe with a 240 cm length even if the corridor is wide enough. Ask for the packaged dimensions, not only the assembled dimensions.
MIDHILL offers a 10-year structural warranty and lifetime refinishing, with delivery normally taking 25 to 45 working days for made-to-order pieces. Standard stock items may take 7 to 15 working days. Confirm the production lead time, dispatch location, and whether a scheduled delivery slot is included. Singapore GST is included in the quoted retail price; additional GST treatment may vary for exported orders, so request a written breakdown.
Ruggage or item-free shipping applies above US$350, but for Singapore delivery, request the local quoted fee and lift-booking charge. If your building requires a loading-bay reservation or protection of common-area flooring, allow 2 to 5 working days for the courier to arrange access. Furniture protection should include cardboard corners, stretch wrap, and floor covering rather than bare plastic on timber edges.
Delivery damage should be photographed before the package is opened and again after unpacking. Check the solid wood sofa frame, bed frame joints, wardrobe tracks, dining table underside, and marble table corners immediately. Most suppliers expect an inspection within 24 to 48 hours of arrival, so keep the packaging for several days in case a component needs replacement.
Which details make a compact room feel calm and light-luxury?
Light-luxury styling works best when it comes from proportion, material quality, and controlled detail rather than abundant decoration. French light luxury might include a lightly carved bed, curved sofa arms, and antique-inspired metal pulls. Post-modern light luxury could pair a clean-lined wardrobe with a marble table and one sculptural lamp. American light luxury often leans on deep upholstery and solid timber, which can work if the sofa remains under 180 cm wide.
Current interest in 2026 Italian light luxury furniture places emphasis on restrained silhouettes, tactile timber, stone, and integrated storage. The phrase luxury Italian light luxury furniture may sound repetitive, but the design idea remains practical: a beautiful object should also support daily routines. A dining table that stores cables, a bed frame with a narrow shelf, and a nightstand with a closed drawer reduce visual debris.
Use one dominant colour, one supporting neutral, and one small accent. For example, warm white walls, pale oak furniture, and matte black lamp details occupy only 3 colours. A 45 cm vase or 25 cm tray introduces texture without requiring a large side table. Plants should be scaled to the room: a 70 to 90 cm plant in a 25 cm pot fits a corner, while a 120 cm plant may overwhelm a 300 cm-wide living space.
Finish with an editing session. Remove items that are used less than once every 14 days, relocate chargers into closed compartments, and keep no more than 2 visible books per surface. Measure the walking route at night, because furniture that looks acceptable under daylight can feel obstructive under a single ceiling light. A room of 45 to 65 square metres feels spacious when its main route remains 70 to 90 cm wide, work surfaces are clear, and storage closes neatly.