Optimal HDB Living Room Furniture Size
A Singapore HDB living room can look generous on a floor plan yet feel crowded once a dining table, sofa, work desk and storage are placed inside it. The dimensions that matter are not only the room's length and width, but also the usable space beyond the front door, inside the lift and along the shared corridor. A 240 cm solid wood dining table may fit the flat and still be impossible to manoeuvre from the Tampines lift lobby into the living room.
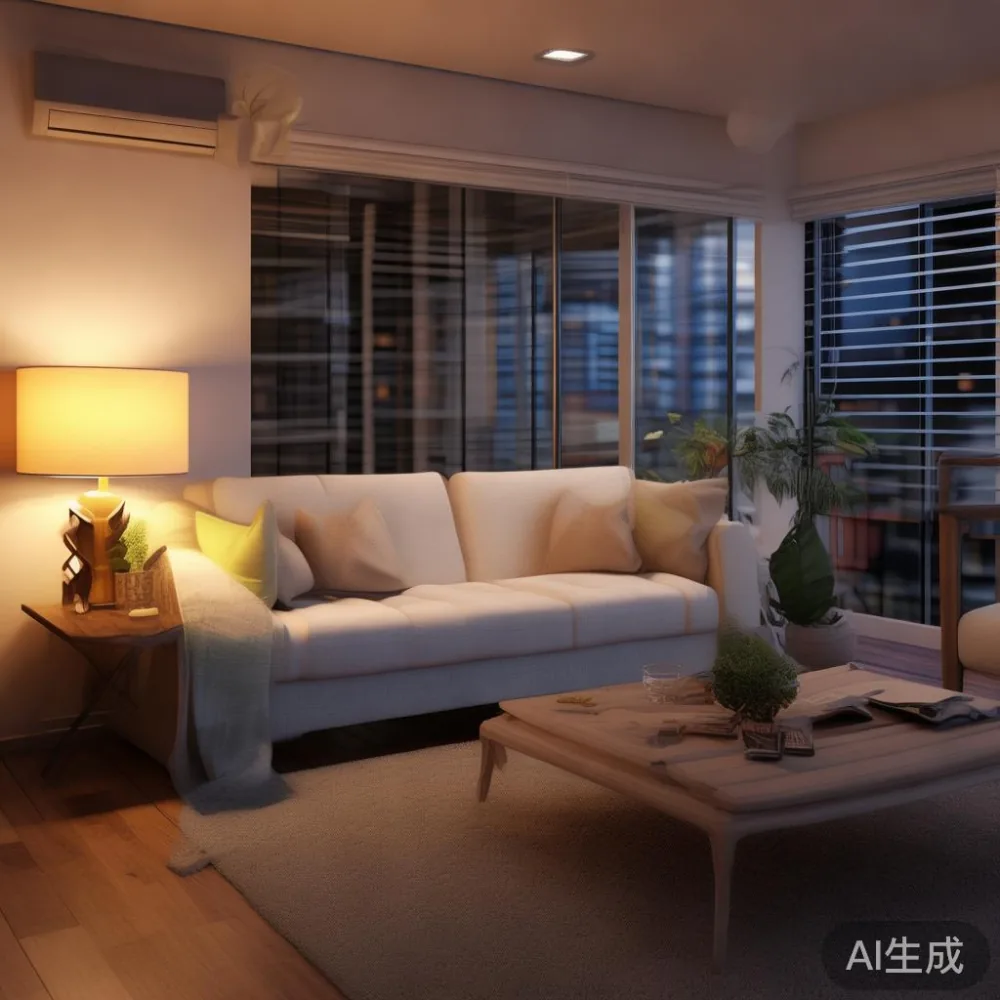
Last month I visited a colleague in a new HDB flat in Punggol and helped her measure the delivery route from the loading bay to the living room. The route narrowed to 92 cm at a corridor turn, while the assembled dining table measured 110 cm across its widest point. We split the table into two sections, carried each section through separately and completed the assembly inside the room. That experience changed how I assess furniture: product size is only half the decision; access, turning space and installation also determine whether a piece belongs in the home.
For most Singapore households, the goal is not to fill every centimetre. It is to create enough room for daily life, work from home activities and occasional guests without making the living room feel like a storage showroom. Light-luxury design helps here because slim profiles, warm solid wood finishes and restrained detailing can make substantial pieces appear visually lighter.
What usable space should you measure in an HDB living room?
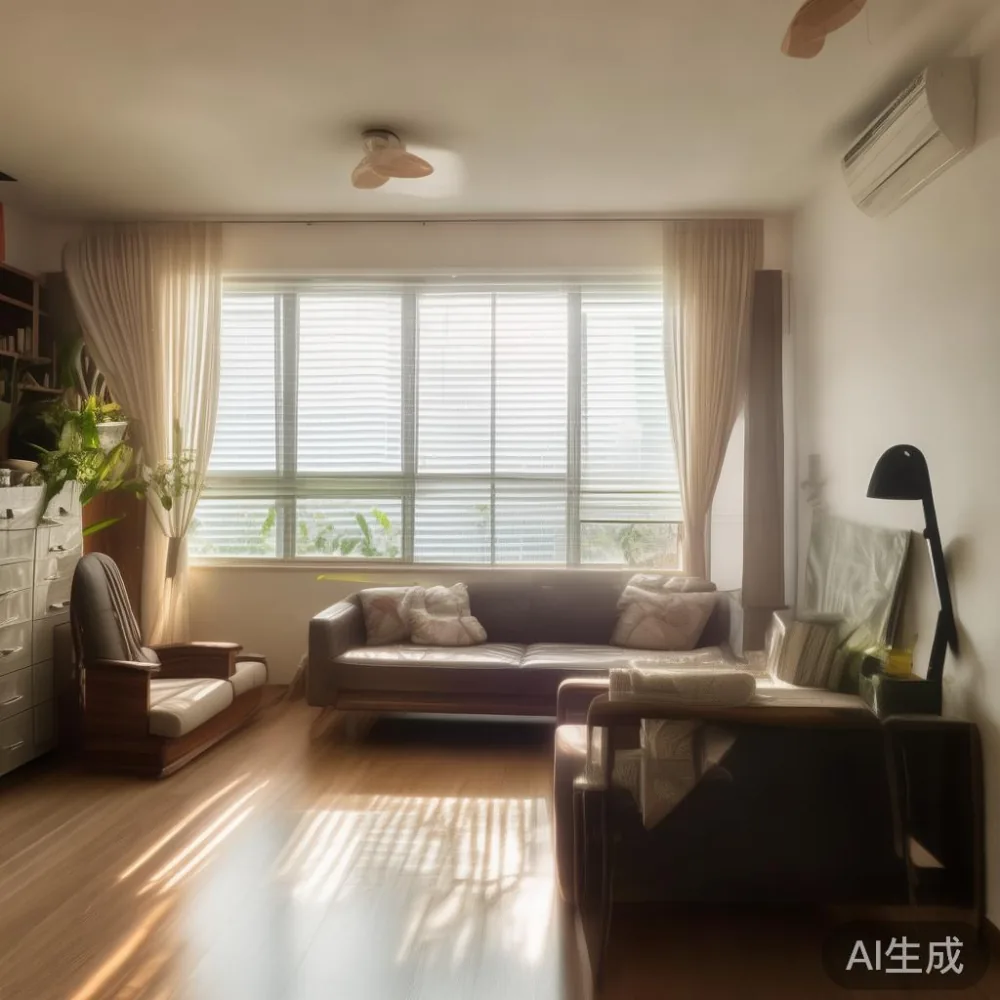
Begin with a tape measure and record the room's longest wall, shortest wall, ceiling height and the width of every fixed obstruction. A typical HDB living room might be 420 by 330 cm, but usable dimensions can fall to roughly 360 by 290 cm once radiators, air-conditioning grilles, window sills, balcony openings and door swings are considered. In a compact Bedok flat, the actual furniture zone may be only 340 by 250 cm even if the room itself is larger.
Draw a simple plan at a scale of 1 cm to 10 cm. Mark the sofa, dining table and work zone, then leave a 75-90 cm circulation route through the main part of the room. Between the front door and the first major furniture piece, allow at least 100 cm. If the dining area sits directly beside the work from home desk, maintain about 90 cm between the chair edges so a person can pull out a dining chair and a desk chair without either hitting the other.
Do not rely on the estate agent's floor plan alone. Check the build-to-build layout for your block because sofas, columns and window positions can differ between units. Measure the balcony threshold if you want a slim cabinet there, and note whether the main entrance door opens inward or outward. For a work from home setup, also inspect the nearest socket position and the distance from the desk chair to the wall; a 60 cm gap behind the chair is a practical minimum for movement.
Allow 30-40 cm between a TV console and the wall for cable access, although 10 cm may be enough if every cable is fixed neatly. A 180 cm television usually sits comfortably on a 200-220 cm console. The MIDHILL TV console range includes solid wood constructions intended for Singapore homes, but its exact dimensions should be checked against your television and cabinet run before ordering.
How much space should a solid wood sofa leave around it?
A sofa is often the largest movable object in an HDB living room, so it should be selected before a coffee table or sideboard. A three-seat solid wood sofa with a 210-230 cm width suits a room with at least 360 cm of usable wall length. For a narrower 300-330 cm wall, consider a two-seat model around 160-185 cm wide and avoid forcing a three-seater into the gap.
Leave 35-45 cm between the sofa and the coffee table. A distance of 70-90 cm between the sofa and the television gives seated viewers a comfortable view, while 80-100 cm is better where people walk behind the sofa. One wall should remain visually quieter rather than carrying oversized furniture across every side.
Armchair width can make a nominal two-seater surprisingly roomy. Check the outside width, not just the marked seat capacity. Seat height is often 40-45 cm, and seat depth around 50-58 cm. If an older resident uses the sofa frequently, a 43-45 cm seat may be easier to rise from than a very low 38 cm design.
Online descriptions of the best Boho sofa for 2026 can encourage oversized, loose-cushion silhouettes, but these usually need more breathing room than a straight-edged solid wood sofa. In a compact HDB living room, a lightly upholstered two-seat model with visible wood framing can provide the Boho character while preserving visual space. Keep loose throws to 2-3 items and use a rug no larger than 160 by 230 cm beneath a 200 cm sofa.
Which dining table will survive the lift and corridor journey?
Dining tables are among the trickiest furniture purchases to deliver into an HDB block because their shapes and leg arrangements affect manoeuvrability. A rectangular table is generally easier to move than a round pedestal table, and a table with detachable leaves gives a family useful flexibility. For four diners, a 140 by 75 cm table provides about 55-60 cm per person. A 160 by 80 cm table can seat six when each person has about 50 cm of edge width.
Before buying, measure the lift door, lift car, corridor and any 90-degree turns. A useful rule is to keep each separated table section within 20-30 cm of the narrowest passage. Even if a table fits through a 105 cm lift door diagonally, its projection into the corridor may prevent it from turning toward the flat entrance. Ask the delivery team whether assembly can occur inside the unit and whether the packaging will remain for collection.
Protection matters too. A solid wood dining table may weigh 45-70 kg depending on its dimensions and timber section, while a smaller writing-style table may weigh 18-30 kg. Check the lift's posted load limit, normally displayed inside the car, and avoid removing protective wrapping until the piece reaches its final room. Blot spills rather than rubbing them, and place felt pads beneath legs to prevent floor marks.
For a dedicated work from home dining zone, a 140 by 70 cm table can double as a laptop surface when it is not in dining use. Avoid covering the entire tabletop with equipment: leave at least 60 by 40 cm clear for writing. A small drawer inside the table can hold chargers and cables, reducing the need for an extra console.
How large should a work from home desk and chair be?
A desk does not need a separate office to support work from home. In a Singapore living room, a 120 by 60 cm writing desk is enough for a laptop, monitor and daily documents. A 140 by 70 cm desk is more suitable for two people sharing the surface or for someone who works with drawings throughout the day. Choose a depth of at least 55 cm so the monitor is not placed at the far edge of the table.
The chair needs elbow room of about 60 cm in front of the desk, and the desk should have 75-90 cm of clear route space behind the seated position. A wall-mounted desk can release floor area when folded away, but verify that its folded depth does not obstruct a window or the dining table. In a Tampines flat with a compact work corner, a 100 by 50 cm slim desk can support a 33-38 cm monitor and leave space for a keyboard.
Consider where the work from home task produces noise. A telephone call beside a bed frame or dining table may disturb household members, while a 90 cm-high divider behind the desk can reduce visual distraction with less impact than a full partition. If the desk faces a television, angle it toward a side wall. A 400-500 lux task lamp is useful in the evening, and daylight should reach the work surface through a sheer curtain rather than heavy drapery.
European light luxury for office is a useful reference for pale timber desks, clean edges and uncluttered storage. American light luxury often combines cream upholstery, walnut tones and black metal details. For an HDB interior, French light luxury can work through a warm oak finish, curved furniture edges and soft neutral textiles without turning the room into a formal sitting room.
How do you size a coffee table, marble table and side table?
A coffee table should sit inside the sofa zone rather than create a separate obstacle. For a 200 cm sofa, a 100-120 cm coffee table is appropriate. Leave 35-45 cm from the sofa seat to the table edge. If the table has sharp corners or glass surfaces, consider a rounded model for a family with young children.
A marble table requires a closer look at weight. A 100 by 55 cm marble-topped table can weigh 40-55 kg, while a smaller 70 by 45 cm version may still weigh 25-35 kg. Marble edges can chip during a tight delivery, so specify protective edging, upright transport and final placement by the delivery team. Confirm that the floor can take the concentrated load and use a level base to prevent rocking.
Side tables are more flexible. A 35-45 cm diameter table fits beside a 160 cm two-seat sofa, whereas a 55-60 cm model needs more clearance. The popular search term French provincial coffee table often brings ornate shapes and carved details; those can visually occupy a small room. A French provincial coffee table with slender tapered legs and a restrained top may suit a larger 390 cm wall, but a simpler 90 cm rectangular table is easier in a 320 cm zone.
Keep at least 20-30 cm between the coffee table and nearby seating for movement. If the table is also used for work from home tasks, choose one with a stable 45 cm height rather than a 35 cm low table. A useful Singapore test is to place an open laptop on it: if the table wobbles, the surface is not ready for daily work.
Can a wardrobe or nightstand fit without blocking the room?
A wardrobe should be measured after door opening and skirting board allowances are included. The stated width may be 180 cm, while the installation clearance can require 190-200 cm. Allow 5 cm on each side where the unit is freestanding, or follow the maker's fixing instructions. The depth of a standard wardrobe is 55-60 cm; a sliding-door design may suit a room where hinged doors would reduce circulation.
For HDB interiors, an open bay or modular wardrobe can adapt as storage needs change. Keep the area in front clear by at least 75 cm, or 90 cm if the doors open across a walkway. Near a home entrance, a 90-120 cm-wide cabinet can hold bags, shoes and delivery parcels, but its height must not block a window or the pressure vent in the common corridor if placed near the flat door.
A nightstand beside a bed frame should typically be 40-55 cm wide. Match its top height to the mattress, often within 5 cm. A 45 by 40 cm model is practical beside a queen bed, while a 35 cm-wide floating shelf works where floor space is limited. If the bed frame has an integrated headboard shelf, one fewer freestanding unit may preserve movement space.
Guest rooms need their own width check. A queen bed frame with a standard mattress may measure 160 by 200 cm, yet the mattress can sit within a broader frame measuring 168 by 215 cm. Include 60-75 cm of passage on the more frequently used side. When someone searches French for guest room ideas, a compact 120 cm bed frame can suit a multipurpose room, though a full-size bed remains more comfortable for two adult guests.
For a second bedroom that serves as a work from home room, a 140 by 200 cm bed frame may be the practical compromise. Place the desk along the wall opposite the bed and preserve a route at least 70 cm wide. Avoid forcing a large wardrobe and a full workstation into a room with a usable width below 260 cm.
What should you measure for delivery, installation and GST?
Record the complete access route, not just the front door. Lift doors are commonly around 90-105 cm wide, but corridor pinch points and right-angle turns can be tighter. A sofa wider than 210 cm may need to enter in sections; a solid wood bed frame may arrive partly assembled; a dining table may have its top and base joined inside the unit. Ask for the carton dimensions and individual weights before the delivery date.
Singapore homes are usually delivered to the ground-floor lobby or, in some developments, the flat entrance. Confirm whether the lift booking is included, whether a second mover is needed and whether staircase carrying carries an extra charge. The corridor and lift must be protected if the route includes narrow turns. Leave at least 10 minutes for a sofa to be positioned if the delivery team also removes packaging, but allow 30-60 minutes for a complex bed frame or wardrobe assembly.
Budget for GST at 9% on most furniture sold in Singapore. For example, a SGD 1,200 dining table becomes SGD 1,308 after GST if no applicable tax discount is available. A SGD 2,500 solid wood sofa becomes SGD 2,725. Delivery may be charged separately depending on the access difficulty, so request the complete landed price in writing.
MIDHILL was established in 2008 and exports to more than 15 countries. Its solid wood collections include sofas, bed frames, dining tables, wardrobes, nightstands and marble tables, with a 10-year structural warranty and lifetime refinishing service. For purchases above US$350, the brand offers free international shipping; because this website is read in Singapore, confirm the local SGD delivery quotation and any GST treatment directly before placing the order.
Singapore's 14-day returns policy can provide a useful measure of expectation, but check the condition requirements for made-to-order upholstery and custom dimensions. Photograph the furniture on arrival, retain packaging where possible and test doors, drawers and bed joints before the return period ends.
What is the right-size layout for a typical HDB living room?
A workable three-zone arrangement places the sofa on the longest uninterrupted wall, the dining table near the kitchen or dining opening, and the work from home desk beside a window or beside the television wall. In a 420 by 330 cm living room, a 210-220 cm sofa, 140 by 75 cm dining table and 120 by 60 cm desk can fit if the sofa faces the television across 300-340 cm and the desk does not sit directly in the main passage.
For a smaller 360 by 300 cm room, a 170-185 cm two-seat sofa can be paired with a 120 by 65 cm dining table and a 100 by 50 cm wall desk. Keep the total number of large freestanding pieces to 3-4. A slim 160 cm sideboard may replace a conventional TV console, while a 35 cm round side table can serve beside the sofa. The less visual clutter around the floor, the more spacious the room feels.
Use furniture dimensions to build a purchase order rather than shop room by room. For each item, record its width, depth, height, weight, delivery section size and walking clearance. A solid wood sofa with a 200 cm frame may look smaller than a fabric sofa of the same width because its exposed wood edges create a lighter visual outline. A marble table with pale veining can balance dark wood, but its heavy base should be reserved for a stable central position.
French light luxury, American light luxury and post-modern light luxury can all inform the selection, provided the scale comes first. A curved designer French provincial furniture piece may suit a room with 380 cm or more of clear wall length; a clean-lined post-modern solid wood dining table can work in a tighter setting. The most convincing result is a room where the scale, functions and movement routes agree.
Before the next delivery appointment, measure the sofa zone, dining route and work from home corner once more. Check the lift, corridor and doorway on the same morning, since parked furniture trolleys and renovation materials can temporarily reduce access. With those numbers in hand, choose furniture that looks generous in proportion and still moves through the real spaces of the building. That combination gives a Singapore HDB living room comfort, character and a practical daily rhythm for years to come.