A Lighter, More Polished Home Office in a Small Singapore Flat
A compact HDB flat or condo in Tampines, Bedok, or Punggol can still feel calm and generous when every piece has a clear job. For residents combining work from home with family life, the main challenge is not finding more furniture. It is choosing furniture that preserves movement, keeps daily clutter contained, and gives the home enough character without making the floor plan look overloaded.
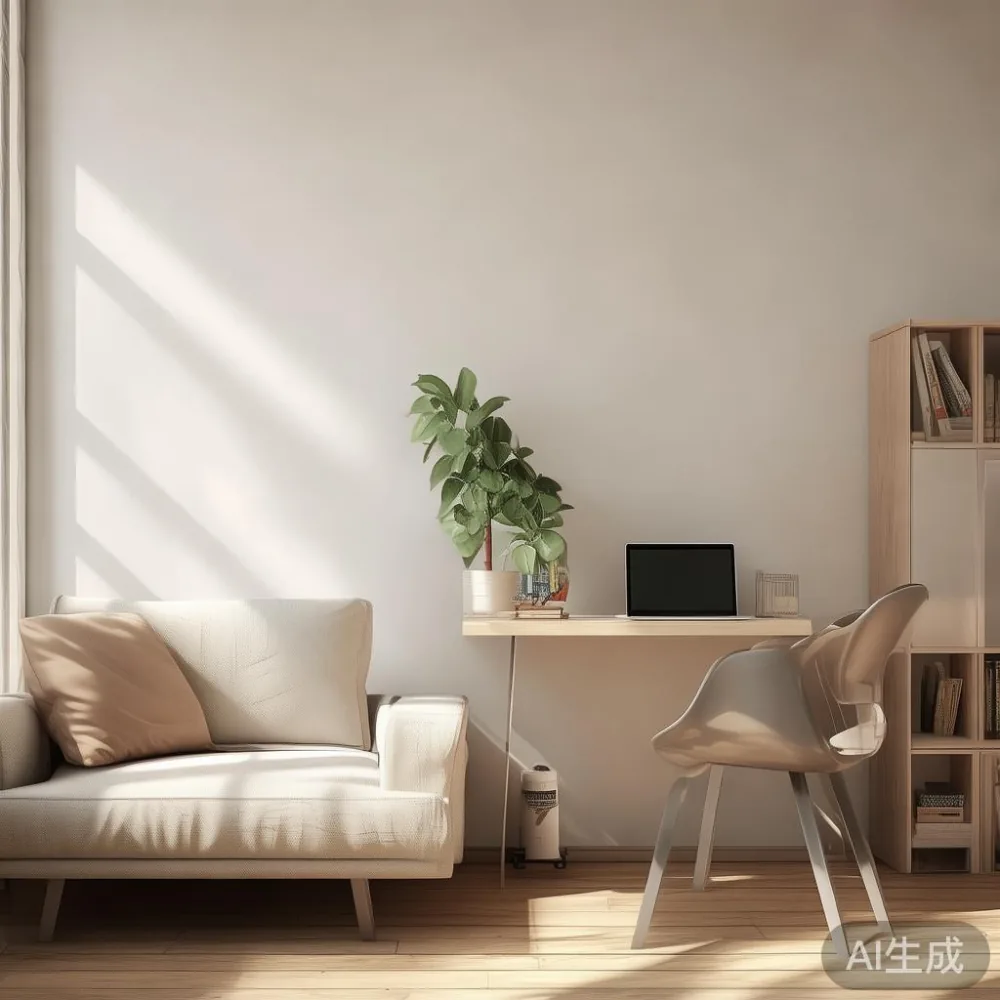
Measurements matter more than slogans. A typical HDB bedroom might be only 9 to 12 square metres, while lift and corridor widths can make a large sofa impractical to bring upstairs. A dining table that looks elegant in a showroom can also block the only route between the kitchen and study area. The most useful design decisions account for those realities before style enters the picture.
Light luxury works well here because it relies on proportion, pale materials, gentle curves, and restrained detailing rather than oversized forms. French light luxury can introduce softness, American light luxury can create a relaxed study atmosphere, and post-modern light luxury can add graphic character through clean geometry. MIDHILL applies this approach to its solid wood ranges, with solid wood sofas, bed frames, dining tables, wardrobes, nightstands, and marble tables made for practical residential spaces.
How can I make a small Singapore apartment feel less crowded while working from home?
Begin with circulation zones rather than a shopping list. In a compact flat, define a path of at least 75 cm from the main door to the kitchen, and maintain roughly 90 cm beside a desk chair that must roll backward. If the work from home zone doubles as a guest sitting area, allow another 80 to 90 cm for passage. These are planning guides, not fixed building rules, but they reveal whether a piece can function without pinching the room.
Next, inventory what the room must support. A laptop station needs a surface around 120 x 60 cm, a 45 to 55 cm chair, and ideally one drawer for chargers and stationery. A monitor adds another 20 to 25 cm of depth. Keep only what is used on a normal weekday within arm's reach, and move seasonal documents into a closed wardrobe or lidded storage box.
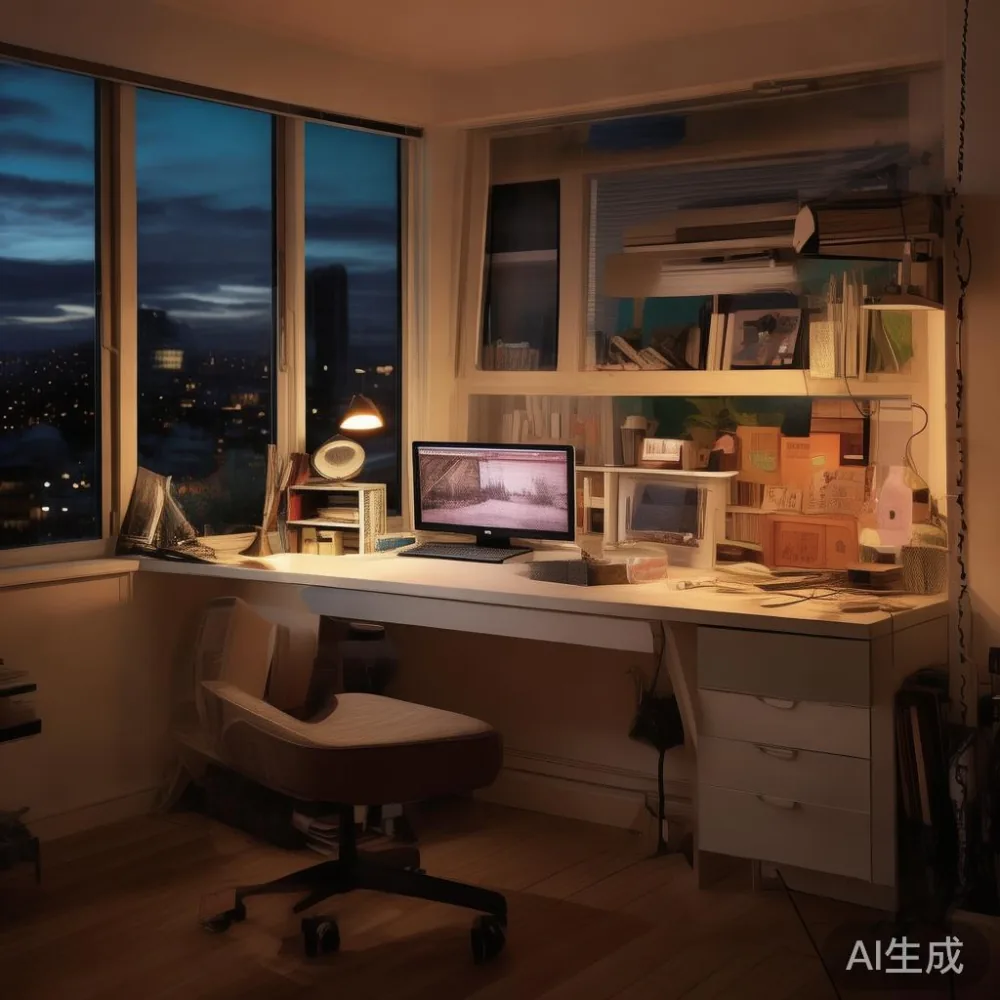
Last month I visited a colleague in a Bedok condo where the dining table had been pushed into the hallway during a redesign. The table measured 160 x 90 cm, and its solid wood frame weighed about 42 kg. It looked handsome in the living room but narrowed the passage to 58 cm and made video calls feel awkward. We replaced it with a 120 x 70 cm dining table, leaving a 92 cm route to the study. The smaller table felt more relaxed because the eye could continue through the room instead of stopping at a bulky object.
For delivery planning, check the lift door and internal dimensions before selecting furniture. A sofa may fit in the lobby but turn awkwardly in a 90 cm corridor. Ask the supplier for the packed dimensions, the number of cartons, and the estimated delivery days. Singapore orders can involve access coordination, and a 10-day delivery estimate should not be treated as a guarantee unless the seller confirms the specific date.
Should the work from home area have a desk, sofa, or both?
Choose based on the number of hours spent in the space. If someone works at home for 2 to 8 hours daily, a dedicated desk is usually more supportive than a sofa. The desk can be 120 x 60 cm, 140 x 70 cm, or even 160 x 80 cm when two people share it. Place it near a window but away from glare, and use a slim chair that slides under the surface when the room is not in work mode.
A sofa should support rest, short reading sessions, and occasional laptop use rather than substitute for an ergonomic workstation. A compact solid wood sofa with a 180 to 200 cm width can work in a living room, but a 150 to 170 cm model may suit a smaller bedroom better. Keep the seat depth near 55 to 60 cm so the user does not need to perch at the front. Low arms can also make the profile visually lighter.
This is where the question of is light luxury sofa worth it becomes relevant. In a small apartment, the answer depends on construction, comfort, dimensions, and finish rather than a label alone. A well-proportioned frame, supportive foam, and durable fabric can justify the spending if the sofa is comfortable and genuinely fits the room. A large, deep model with excessive decoration may reduce space even when the workmanship is sound.
For a bedroom that also serves as an office, one of the most effective ideas is how to style American sofa in bedroom styling. Use a 160 cm solid wood sofa with a 2.2 to 2.6 metre wide seating area? Those figures would overwhelm many HDB bedrooms, so a 140 to 160 cm width is more realistic. Pair it with a narrow table and one wall light rather than a dense arrangement of side tables. A slim upholstered bench can be useful, but it should slide completely under the desk.
French provincial details are best expressed selectively. Curved arms, a light oak finish, and one upholstered panel create the mood without requiring a heavily carved suite. If the sofa faces a television, keep the gap around 90 cm for circulation. If there is no television, angle the seat toward the window and use a 40 cm round side table within reach.
Can French provincial furniture work in a compact condo?
Yes, if the pieces are edited to suit the actual dimensions. A common mistake is to interpret French provincial as an entire collection of ornate furniture. In a small flat, it is more effective to choose one hero piece, such as a bed frame or wardrobe, and keep the remaining furniture simple. Warm wood, muted fabric, and curved profiles will then feel intentional rather than crowded.
For the bedroom, how to style French provincial bed in apartment interiors depends on clearance around the frame. A 150 x 200 cm mattress requires a frame of roughly 155 to 165 cm in width and 205 to 215 cm in length, with additional space for the headboard. Leave 60 cm on at least one side if the bed is used every day, and 75 cm on both sides if a bedside cabinet and chair are needed. These clearances prevent drawers and doors from conflicting with circulation.
A low-profile solid wood bed frame with a 90 to 105 cm headboard can preserve vertical light. Avoid a towering headboard in a room with a low ceiling. Pale linen or cotton bedding in oatmeal, warm grey, or faded blue gives the French character without adding visual weight. One 45 cm nightstand is enough for a single occupant; each one should include a drawer for small items rather than leaving cables on top.
For storage, a MIDHILL French provincial wardrobe can be selected with a compact footprint and adjustable internal fittings. A 100 cm wide unit may suit a HDB bedroom, while a 120 cm model can serve a couple who needs more hanging space. Measure the wardrobe depth against the usable wall. If it projects 58 cm and leaves only 68 cm in the remaining walkway, consider a shallower option or relocate it to another wall.
Singapore humidity also matters. Solid wood can develop slight surface movement as it responds to changing moisture levels, so allow ventilation around fitted furniture and avoid pushing the wardrobe tightly against external walls. For a condo, check whether the bedroom is air-conditioned most of the day. A stable indoor environment supports doors, hinges, and drawer alignment.
How do I create a small dining area that still feels refined?
Use the dining area as a multipurpose zone. A 120 x 70 cm dining table can seat 4 people when everyone remains seated, although 100 x 60 cm may be more comfortable for 2 to 4 people in a compact flat. At 140 x 80 cm, 6 diners need roughly 55 to 60 cm of body width each. The larger size is practical, but it should be weighed against lift access and the room's turning space.
A round table of 90 to 110 cm diameter can be visually lighter than a rectangle. It also removes sharp corners from a tight route, which is useful beside a kitchen work triangle. Allow at least 75 cm between the table edge and a wall for chairs, and around 90 cm for the main path behind seated guests. A small centrepiece, such as a 25 cm vase, is enough; avoid a large floral display that reduces sightlines.
The dining table does not need to match every other item. A solid wood table in a pale natural finish can sit with a light-luxury lounge chair, while a marble table with a compact base may suit a modern kitchen. A marble surface weighing about 35 to 60 kg needs careful handling, so confirm whether the packed carton exceeds the lift weight limit and whether the table is delivered assembled.
Light, rather than more objects, can make the zone feel larger. A 90 to 110 cm wide wall mirror mounted opposite the dining area can reflect daylight, though it should be fixed securely and positioned where nobody walks into it. Use one pendant above a table no more than 80 cm wide, with the lower edge around 70 to 80 cm above the tabletop. This provides focus without filling the room with furniture.
What storage keeps a work from home room tidy?
Storage should follow the 80/20 rule: keep 20% of frequently used objects visible and return the remaining 80% to closed compartments. A desk with one drawer, one open shelf, and a cable tray can look organized if the surface stays mostly clear. A monitor arm can reclaim 20 to 30 cm of depth, while a 15 cm vertical laptop stand raises the screen and improves the desk layout.
A wardrobe can absorb household overflow, provided its internal zones are planned. Reserve about 120 cm of hanging length for shirts and dresses, 60 to 80 cm for trousers, and shelves no more than 35 cm apart for folded items. For a compact home office, consider a wardrobe between 100 and 150 cm wide with a depth around 55 to 60 cm. A narrow 45 cm tall cabinet can hold files, but a 90 cm tall cabinet may offer more useful storage without creating a heavy visual mass.
Nightstands should do more than hold a lamp. A 40 to 50 cm wide unit with one drawer can contain a phone charger, earbuds, a book, and a small bottle of lotion. In a 10 square metre bedroom, replacing two bulky side tables with one 45 cm nightstand and a slim wall shelf often creates more usable space. A floating shelf of 60 to 80 cm can support a plant or lamp, but it must be anchored into the wall correctly.
For documents, use labelled boxes measuring roughly 30 x 25 x 20 cm and stack them inside a lower wardrobe shelf. Digital filing remains preferable, but even a simple folder structure reduces the pile on the desk. A 120 cm wide, 30 cm deep drawer unit can store craft paper or office materials, while a 60 cm cabinet can hold a printer. A printer is often the reason a work corner expands, so measure its output tray before buying the unit.
How can light luxury make a small living room feel more open?
Light luxury is about visual discipline. Keep the wall palette to 2 to 3 related shades, use larger textiles rather than many small cushions, and repeat one colour or material in at least 2 places. For example, oatmeal fabric on a sofa can return in a curtain, while warm timber appears in the dining table and bed frame. This repetition makes the rooms feel connected without adding furniture.
For inspiration, European light luxury for small living room layouts often rely on balanced spacing and slender profiles. A 180 cm sofa should have roughly 40 to 50 cm between it and a coffee table, while a round coffee table of 70 to 80 cm diameter is easier to work through than a large rectangular one. Keep 75 to 90 cm around the table. A slim console behind the sofa can provide a landing surface, but only if it remains shallower than 30 cm and does not block a window.
Window treatment affects perception more than decorative accessories. A ceiling-mounted curtain track with full-height panels can make the wall appear taller, but a narrow flat may not accommodate a bulky track. Fitted roller blinds or slim Venetian blinds may be more practical. Avoid covering the entire window with furniture; place the sofa opposite rather than in front of it, or use a 40 cm plant stand beside the window rather than a 70 cm cabinet.
French provincial styling can bring welcome softness through a solid wood sofa with gently shaped arms, but each piece should retain breathing room. A useful guide for how to style French provincial sofa in apartment design is to limit the scene to one coffee table, one small side table, a 60 to 80 cm rug, and 2 to 3 cushions. Leave the sofa legs visible where possible. Pale timber floors, cream walls, and muted blue or sage textiles will make the style feel fresh rather than themed.
Post-modern light luxury offers another route through clean lines and restrained contrast. Pair a simple solid wood bed frame with a marble table or a sculptural lamp, then repeat a dark accent in a small object. The goal is not to make the flat look like a showroom; it is to create a few calm focal points while preserving floor area.
What should I check before ordering furniture for a small Singapore home?
Measure the room twice, including skirting boards, electrical outlets, and air-conditioner positions. Photograph each wall from a corner and mark doors, windows, and lift routes on a simple floor plan. Then check the product's external dimensions rather than relying only on the mattress or tabletop size. A 160 cm sofa frame may become 168 cm after packaging, and a 200 cm bed frame may not turn inside a 90 cm corridor.
For a HDB flat, confirm the booked lift with the management office. Some blocks have delivery windows, padded lift requirements, or restrictions on moving furniture during certain hours. A service lift may measure around 90 x 140 cm in the internal usable space, but the access door and turning area can still be limiting. If a piece cannot enter the lift, professional hoisting may be required, and that adds time and cost.
Check the finish and care instructions under Singapore conditions. Ask whether the solid wood is kiln-dried, whether the surface is sealed against stains, and how humidity movement is handled. For upholstery, request the fabric composition and Martindale rub rating where available. A rating of 30,000 cycles or more is generally more suitable for regular home use than a lower-rated fabric, while light colours may need more frequent cleaning.
Price also needs context. Singapore prices are shown in SGD and generally include GST for local purchases, but delivery and hoisting may be separate. MIDHILL provides free shipping on orders over US$350 for qualifying international shipments, while local delivery terms should be confirmed at checkout. Returns are generally allowed within 14 days, subject to the product condition, so inspect assembled furniture carefully when it arrives.
Finally, consider the long-term ownership cost. MIDHILL's 10-year structural warranty adds confidence for a solid wood sofa, bed frame, dining table, wardrobe, or nightstand, while lifetime refinishing can help restore the surface over time. These services matter because a small apartment cannot easily absorb the waste from replacing usable furniture every few years.
A well-styled small home does not need fewer daily comforts; it needs fewer competing forms. Measure the route, choose furniture with a purpose, keep the work from home surface visually quiet, and introduce light-luxury character through texture, colour, and craftsmanship. The result can still feel personal and polished while leaving enough room to move, work, host, and relax.