Small Apartment, Big Calm: How I Styled a 750 sqft Tampines HDB Without Making It Feel Crowded
Last month I visited a colleague's newly renovated 4-room HDB in Tampines. The flat was about 1,000 sqft, the lift lobby at block 146A measured roughly 1.1 m wide, and the corridor inside the unit ran about 1.05 m from the front door to the living room. Before the furniture arrived, the space felt honest and breathable. A week after the delivery van pulled up, the same unit felt tight. Not because the pieces were large, but because the wrong three choices had stacked up: a bulky sofa on the wrong wall, a wardrobeset that ate 60 cm of depth it did not need, and a dining table with thick legs that blocked the corridor daylight.
That afternoon, with two iced coffees and a tape measure on the kitchen counter, we rebuilt the layout in about two hours. This article is the play-by-play of what actually works when you style a small apartment in Singapore, where lift cabins run about 1.0–1.2 m deep, GST adds 9% to every invoice, and a 5-room Punggol condo at 1,200 sqft still feels tighter than a 900 sqft walk-up in Bangkok. Everything below is built around work from home routines, because the person using the apartment at 11 pm on a Tuesday is no longer the same person who left for the office in 2019.
Why small Singapore flats feel crowded (and it is rarely the square footage)
Most Singaporean flats are not actually small by regional standards. A 4-room HDB at 90 sqm is generous compared to a Tokyo 1LDK. What makes them feel crowded is usually one of three things: a 2.4 m ceiling that stops the eye from travelling upward, a layout where the entry corridor runs straight into the living room with no buffer, or furniture that measures correctly on paper but is built with chunky proportions. A solid wood sofa with 18 cm armrests and a 92 cm seat depth will eat a 3.2 m wall in a way that a 78 cm deep, 14 cm armrest frame will not.
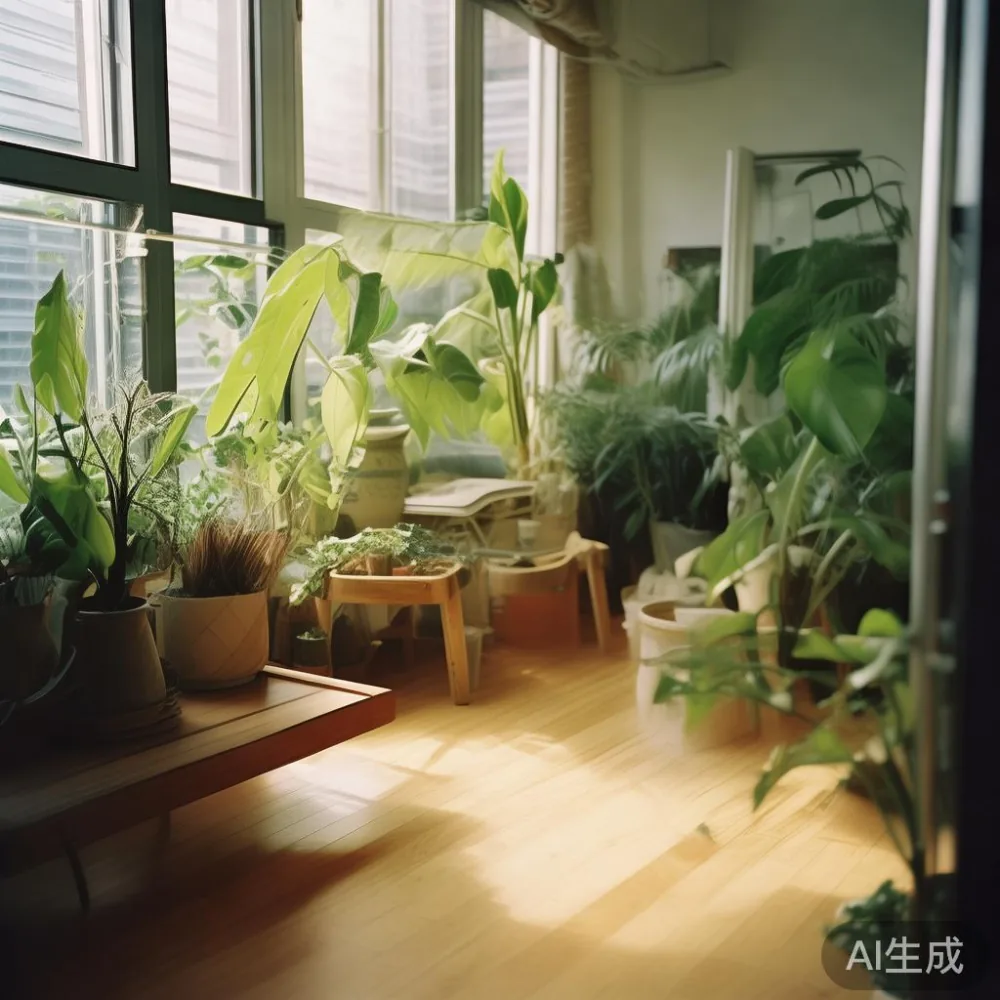
A second factor is visual noise. I counted 14 different wood tones in my colleague's living room before the redo: floor, door frame, TV console, two picture frames, a magazine rack, three candles, a basket, a stool, the sofa legs, the dining table, a side table, and a small shelf. Each piece was reasonable on its own. Together they read as clutter. The fix was not to throw things away but to reduce the wood-tone count to four across the whole room.
How do I measure my space before ordering anything from a Foshan factory?
This is the question every Tampines and Bedok buyer eventually sends at 11 pm. The answer is boring but it saves about SGD 600 on average (the typical redelivery fee for a sofa that does not fit through the door). Draw the floor plan to scale at 1:50 on graph paper. Mark the width of every doorway (HDB internal doors are usually 0.8–0.9 m, main doors about 0.9–1.0 m), the lift cabin depth, the stairwell turn radius if you are in a walk-up, and the corridor corner near your unit. Then write the packed dimensions, not the assembled dimensions, next to each piece you want to order.
A practical rule I now follow: keep at least 70 cm of clear walking path between any two pieces. Keep at least 90 cm behind a dining chair when it is pushed back, and keep at least 35 cm between a bed frame and the nearest wardrobe door swing. If your chosen bed frame plus mattress exceeds 2.1 m in length, measure the lift cabin diagonal; older HDB blocks at Tampines Street 21 and Bedok Reservoir have cabins where the diagonal is just 2.6 m, so a king-size 2.0 × 2.0 m bed frame in a flat-pack box may not even fit.
The five-piece small-apartment kit (with numbers)
Here is the actual list my colleague ended up with, delivered over four weeks from m.midhill.co, the MIDHILL online catalogue for overseas buyers. All prices include GST at 9% and free shipping because the order crossed the SGD 350 threshold.
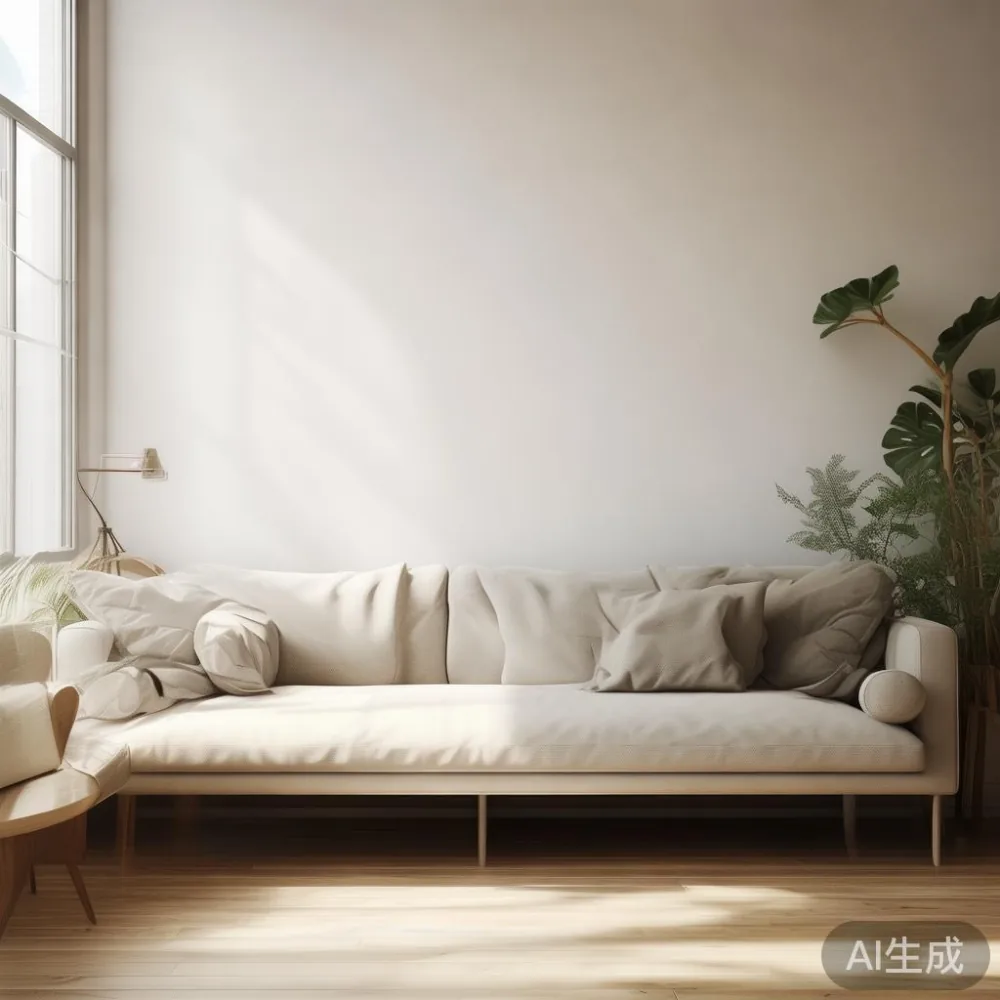
- Solid wood sofa, 3-seater, 198 cm wide × 78 cm deep × 82 cm tall, in oat linen with 12 cm armrests. About SGD 1,890. American light luxury styling, so the legs are 16 cm exposed and the seat sits clean off the floor.
- Bed frame, queen, solid ash, 160 × 200 cm, headboard 110 cm tall. About SGD 1,250. This is where the European bed vs Modern bed distinction matters: the European profile keeps the headboard slim at 8 cm thick and the side rails at 4 cm, so the room gains roughly 6 cm of clearance versus a Modern bed with a 14 cm upholstered headboard.
- Dining table, 140 × 80 cm, solid oak top with tapered legs. About SGD 980. Four chairs tuck under fully so the floor area reads as one rectangle, not three shapes.
- Wardrobe, 3-door sliding, 270 × 60 × 220 cm. About SGD 1,450. Sliding doors beat hinged doors in any room narrower than 2.8 m because you save the 55 cm swing arc.
- Nightstand pair, 45 × 40 × 55 cm, with one drawer. About SGD 220 each.
Total: about SGD 5,810 landed in a Tampines 4-room HDB, with a 10-year structural warranty on the bed frame and sofa frame, and lifetime refinishing on the dining table top. The whole delivery arrived in seven cartons across two drop-off days because MIDHILL splits Foshan orders into shippable units no heavier than 45 kg and no longer than 180 cm for standard HDB lift access.
Lighting tricks that double your perceived square footage
Singapore HDB flats get harsh overhead lighting by default — one ceiling tube, one ceiling fan, usually 3,000 K cool white. That kind of light flattens a room. Swap the tube for a 4,000 K panel at 80 cm diameter, then layer two warm sources at 2,700 K: a 35 cm marble table lamp on a console, and a floor lamp with a slim 3 cm stem behind the solid wood sofa. The marble base weighs about 4.2 kg and stays put even when the cat launches.
Mirror placement matters more than mirror size. A 60 × 120 cm mirror placed perpendicular to the window reflects daylight sideways and makes the corridor to the bedrooms feel 1.5× longer. A 90 × 90 cm mirror on the wall opposite the sofa reflects the sofa back into the room and visually doubles the seating zone. Do not hang a mirror facing the bed frame; the reflected light at 7 am is unpleasant.
Where does French light luxury fit in a 750 sqft flat?
French light luxury is not about carving, gilding, or tufted velvet. The current Foshan interpretation uses slim profiles, brushed brass at 2 cm width on handles and lamp stems, and pale neutral upholstery. In a Tampines 3-room at about 65 sqm, the trick is to restrict French light luxury to one anchor piece per room — a 90 cm French provincial coffee table with cabriole legs in the living room, say, while the rest of the room stays calm and Modern. Going full French in 65 sqm makes the eye bounce too often; going none at all makes the room feel like a hotel lobby in 2014.
The other anchor that pays off in small rooms is post-modern light luxury: a single piece with a sculptural curve, such as a dining chair with a back rest that swells to 4 cm thickness at the top and tapers to 1.5 cm at the lumbar. Place one, not four. The eye needs a rest after scanning a small floor plan.
The bed frame, the wardrobe, and the 80 cm that decides everything
The 80 cm is the clearance between the side of the bed frame and the nearest wall. If you keep this exact distance, you can change the sheets without turning the mattress sideways, you can fit a 45 cm deep nightstand between the bed and the wall, and a 60 cm wardrobe sliding door will not hit the bed corner. Go below 70 cm and the room starts to feel storage-unit-tight. Go above 90 cm and the bed looks stranded in the middle of an oversized floor.
For the wardrobe, three points. First, sliding doors, not hinged. Second, internal depth 55 cm, not 60 cm, because most Singaporean clothing does not need more than 50 cm of hanging room and the 5 cm you save is real breathing space outside the wardrobe. Third, top panels at 220 cm, not 240 cm. Anything taller and you lose the 20 cm of air above the wardrobe that the eye needs to register ceiling height.
What should I do about work from home without turning the bedroom into an office?
This is the question I get from every Punggol couple who bought a 5-room condo in the past three years. The honest answer is: do not try to create a dedicated room if you do not have one. Instead, build a 160 × 70 cm desk that sits flush against a 110 cm wall behind a solid wood sofa, or build a 120 × 60 cm desk that replaces one nightstand and runs 25 cm beyond the bed frame. In both cases the desk disappears into the bedroom or living room when work ends at 6 pm.
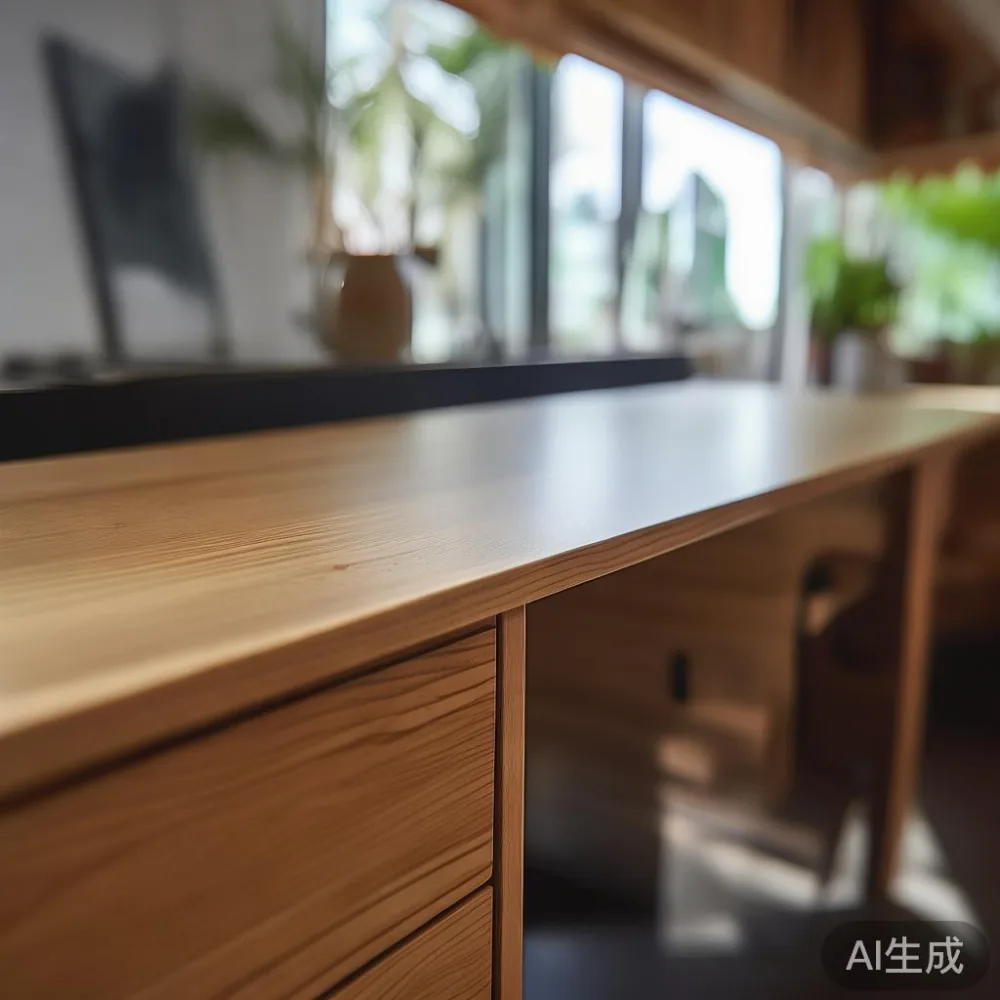
Work from home demands three things from furniture: a chair that supports 8 hours at a time, a monitor at eye level (top of screen at 150 cm from the floor for a 170 cm tall person), and cable management that does not look like a server room. A solid wood desk with a 4 cm thick top and a 5 cm cable cutout at the back keeps the surface clear. Add a 90 × 30 cm shelf above the desk at 110 cm height for two monitors and a small plant; the shelf itself becomes the visual border between work and rest.
The dining table question in a small Singapore flat
Most 4-room HDB dining zones are about 2.4 × 1.5 m. A 140 × 80 cm dining table with four chairs fits four adults for dinner and two adults working on laptops at 10 am. A round 120 cm table looks softer but loses 18 cm of edge length compared to a rectangular 140 × 80, so you seat three instead of four. The shape choice is a real trade-off, not a style preference.
If your dining zone opens into the kitchen, keep the dining table at least 90 cm away from the kitchen counter edge. Less than 90 cm and a person sitting on the kitchen side has to suck in their chest every time someone walks behind them. Style-wise, a Boho for dining room look — a solid oak table, two rattan chairs, one upholstered bench, one slim metal chair — works because the four materials read as one collection, not a mixed garage sale.
Materials, weights, and the difference between oak and rubberwood
MIDHILL builds most of its small-apartment pieces in solid ash, solid oak, or beech. Ash weighs about 670 kg per cubic metre, oak about 755 kg per cubic metre, beech about 720 kg per cubic metre. For a 140 × 80 × 4 cm dining table top, that translates to about 30 kg in ash, 34 kg in oak, 32 kg in beech. Lift access matters: anything above 35 kg usually needs two porters, which adds about SGD 60 per trip in HDB void deck logistics. Ask the supplier to confirm the per-carton weight before paying.
Rubberwood, by contrast, weighs about 560 kg per cubic metre and is the standard for budget pieces. It is a real wood, not particle board, but it dents more easily and refinishes less cleanly. For a sofa frame, rubberwood is fine. For a bed frame that you expect to last 12+ years, ash or beech is the right call.
How long does shipping from Foshan to Tampines actually take?
Door-to-door from a Foshan factory to a Tampines HDB takes about 18–24 days by sea freight plus 3–5 days for last-mile delivery and lift-up booking. MIDHILL confirms the lift access at the booking stage and, on the day, the team wears soft-soled shoes in the corridor and lays protective runners from the lift lobby to the front door. The 10-year structural warranty covers frame joints, drawer slides, and sofa webbing; the lifetime refinishing covers dining table and coffee table tops. The 14-day return policy applies to stocked models only and the piece must arrive in the original carton with no assembly marks.
Pricing is transparent: factory-direct FOB plus sea freight plus 9% GST, with free shipping above SGD 350. For a small apartment, one consolidated order usually clears the threshold easily; the trick is to plan the wardrobe, bed frame, and nightstand as one delivery so the wardrobe cartons do not block the lift on week one while the bed frame waits in the corridor.
The 2026 outlook for small-space furniture
If you are browsing in late 2025 or early 2026, the catalogue is shifting toward 2026 Modern light luxury furniture aesthetics: slimmer profiles, lighter oak tones, and bedside pieces that double as work surfaces. The Japanese sofa vs French provincial sofa question shows up here too — a Japanese profile (low seat, narrow armrest, plain fabric) loses maybe 8 cm of visual bulk over a French provincial profile (rolled arm, skirted base, patterned weave). In a 65 sqm flat, those 8 cm along a 2 m sofa are the difference between a clean wall and a crowded one.
Pulling it together: the Tampines 4-room in one paragraph
The flat started as four wood tones and fourteen. It ended as four wood tones and five: oak floor, ash wardrobe, oak dining table, oak nightstand pair, and one warm walnut picture frame above the sofa. The solid wood sofa sits on a 198 cm wall with 92 cm of clean floor to its left, the bed frame runs along the opposite wall with an 80 cm clearance for walking and sheets, the wardrobe closes off the bedroom corridor without a swing arc, and the dining table lives in a 2.4 × 1.5 m pocket near the kitchen with chairs that tuck fully under. The work from home desk hides behind the sofa on weekdays and disappears into the bedroom on weekends. Lighting comes from three sources at two temperatures. The room reads calm, deliberate, and lived-in — which, in 65 sqm with 2.4 m ceilings, is the actual goal.
One last note before you order
Measure twice, order once. Ask the factory for packed dimensions in writing. Confirm lift access at booking. Keep the original cartons for the 14-day window. And if anything arrives with a dent, photograph the carton before opening it — that single habit shortens any warranty claim from three weeks to about four working days.